01
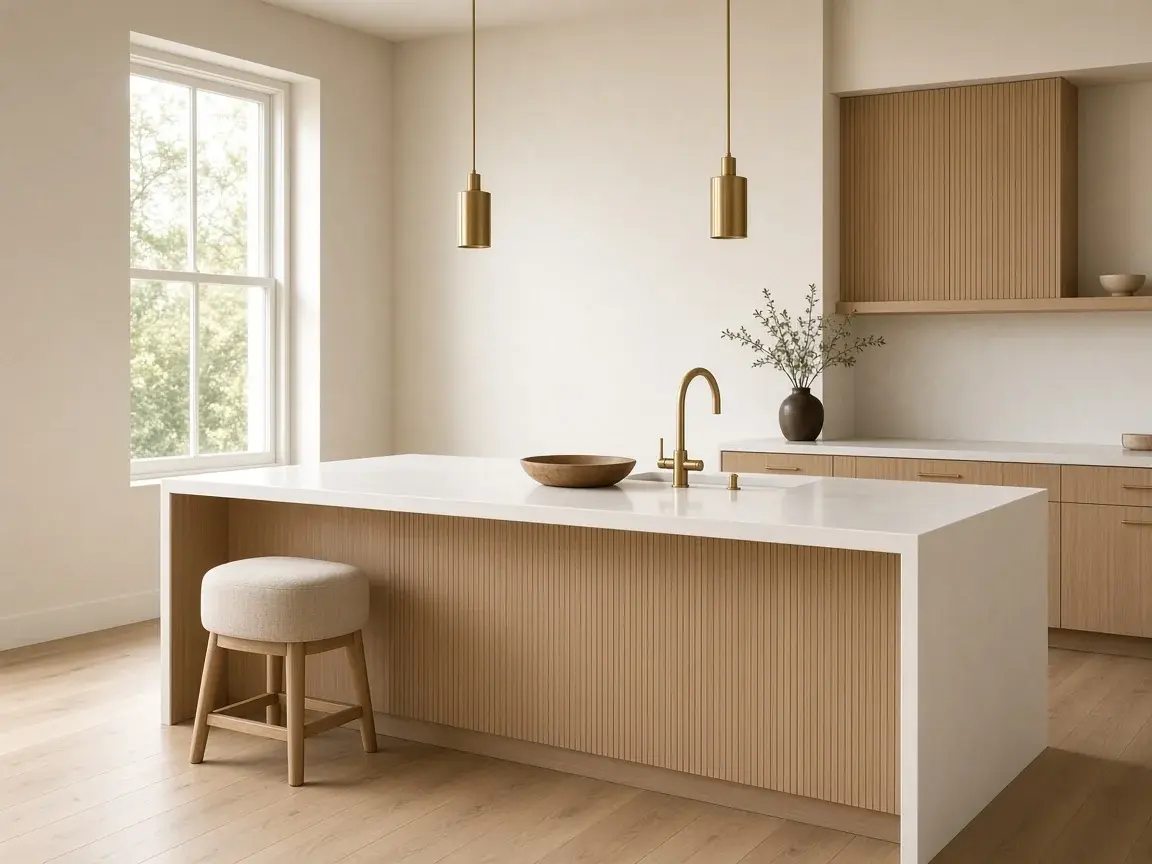
Kitchen remodel
Layout, cabinetry, countertops, backsplash, lighting, plumbing, and electrical, managed as one kitchen.
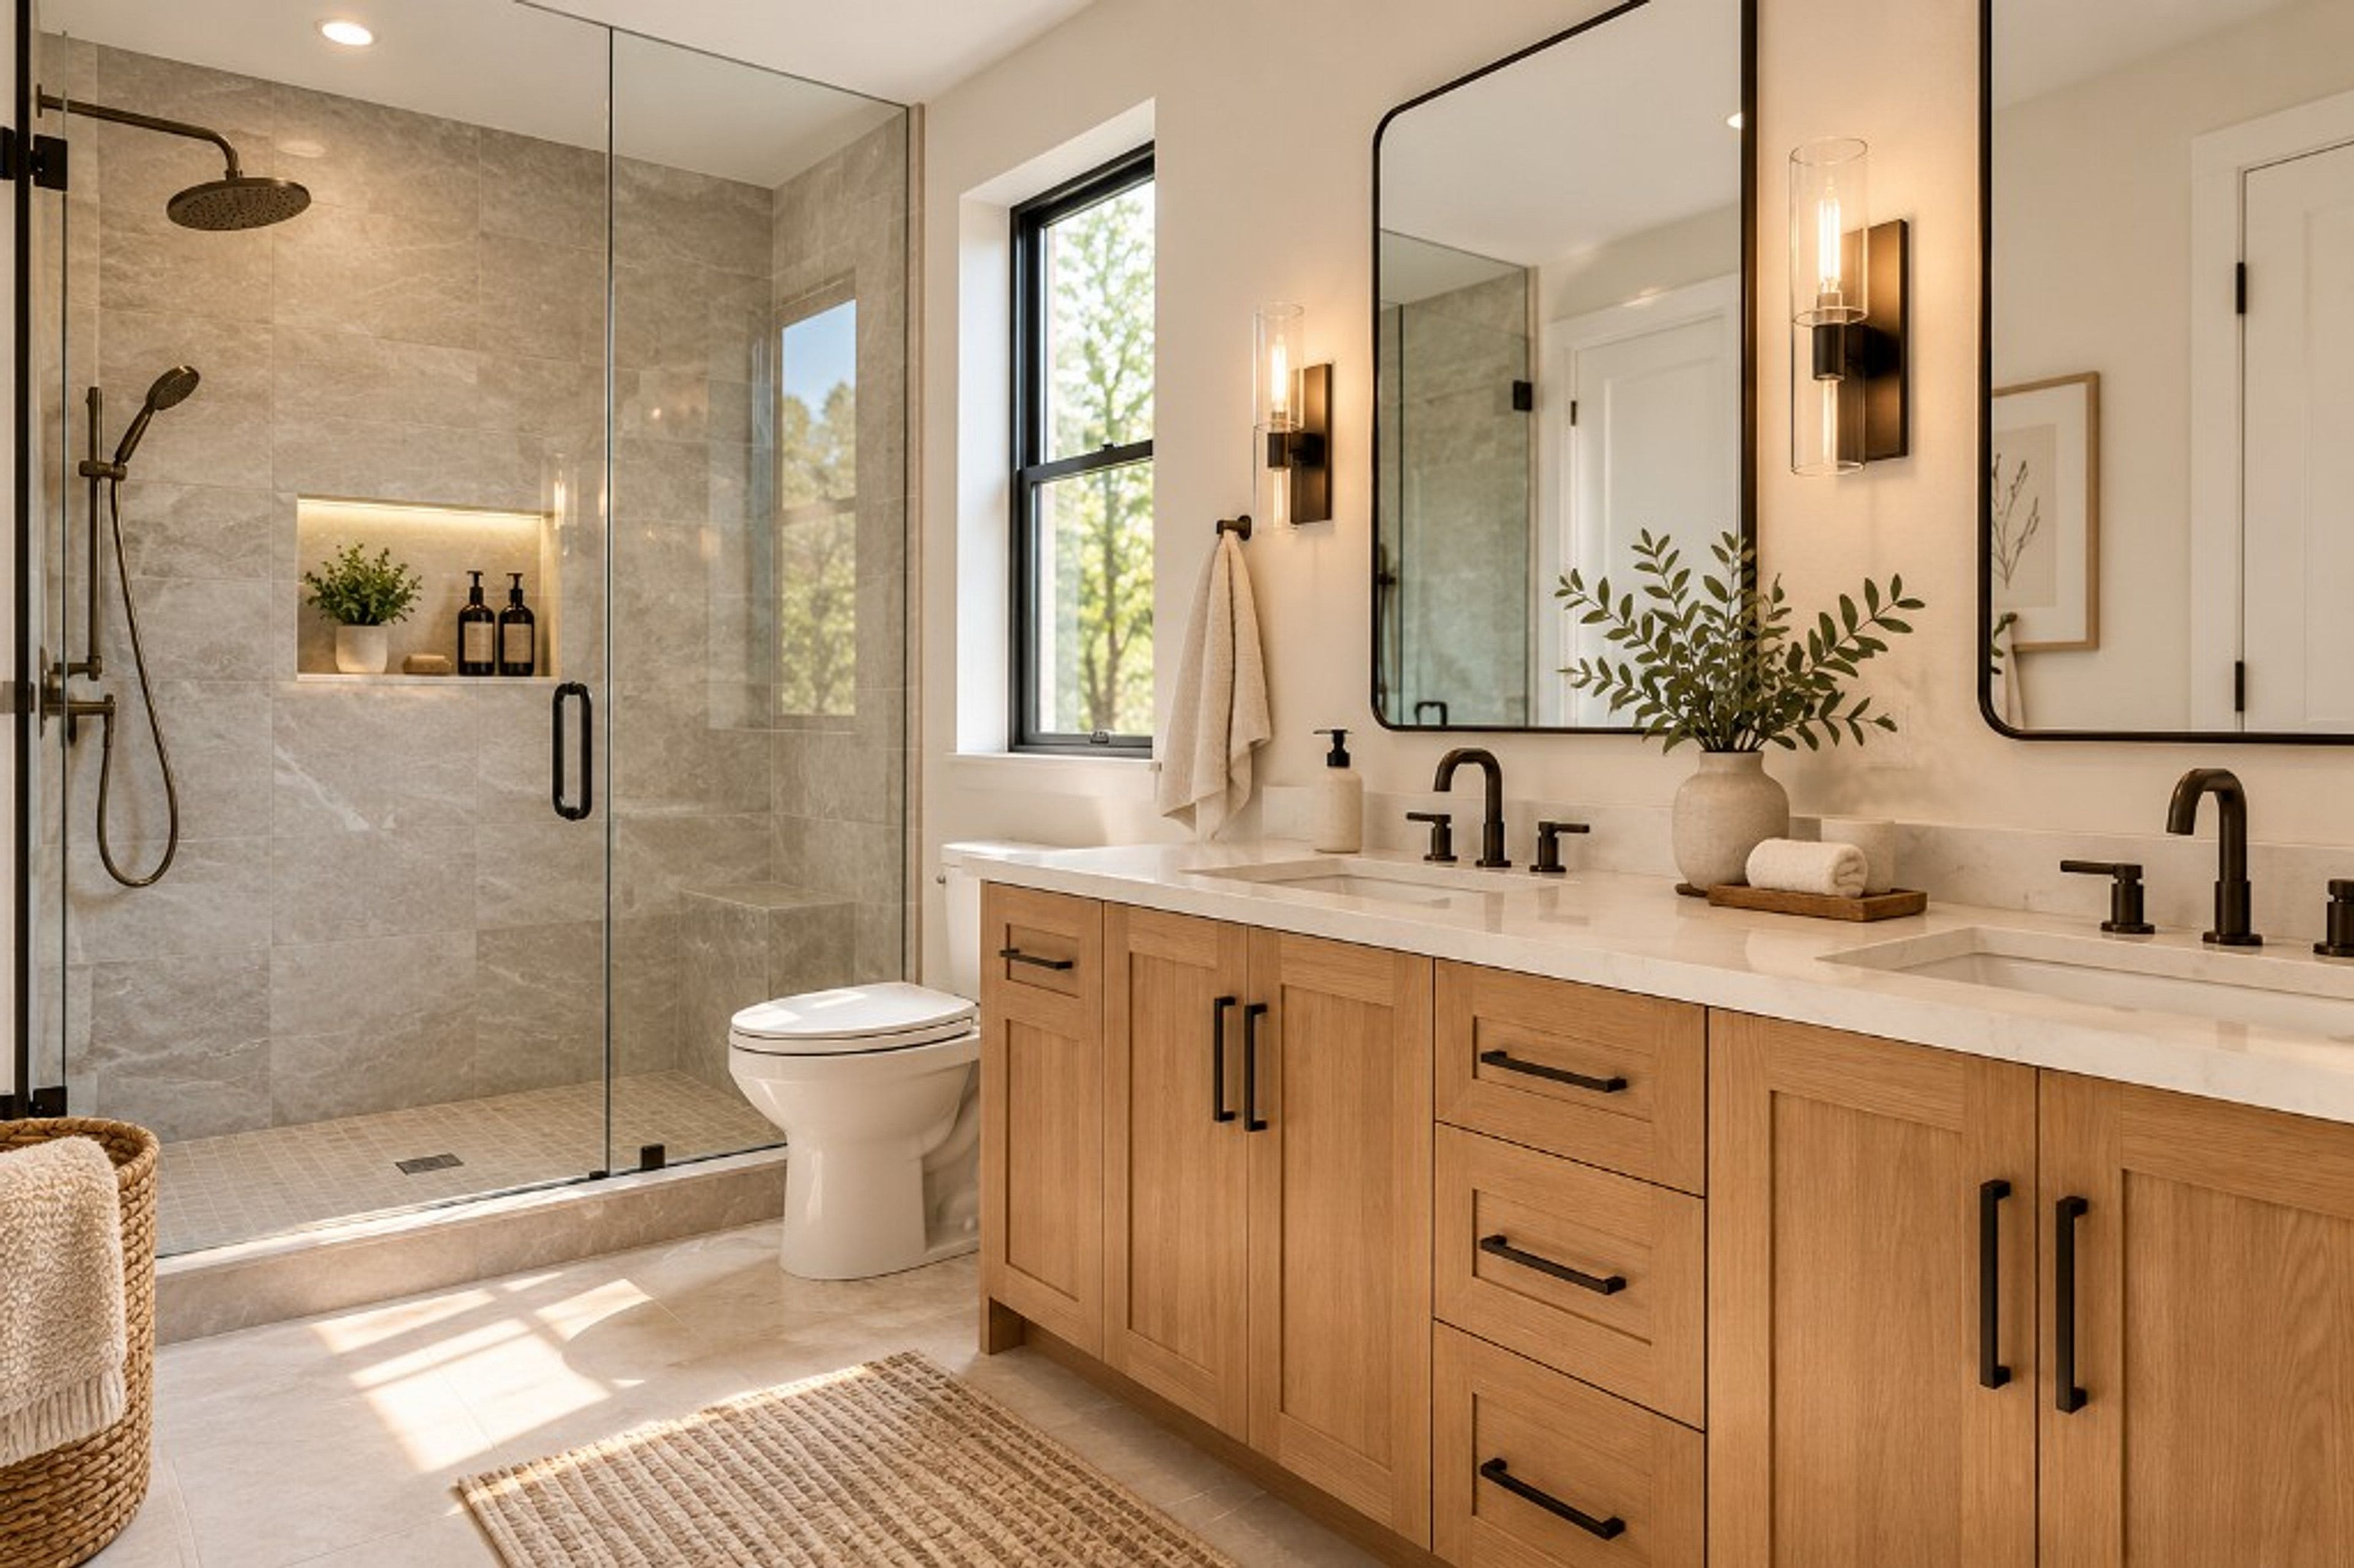
Tile
Floor tile, wall tile, showers, and backsplash, set with the rooms they meet.
Let's buildGet an estimateTILE
Tile is installed as part of the room, not as a finish dropped in at the end. Floors, walls, showers, and backsplashes are laid out with the grout, the pattern, and the surfaces around them. In a wet room, waterproofing comes before the tile.
01
Tile floors laid out for the room and the doorways they meet, including the grout joint and the transition to the next surface.
02
Walls set plumb, with the pattern held from the first course so the field does not drift as it climbs.
03
Shower walls, floors, niches, and benches. Waterproofing is in place before the tile goes on.
04
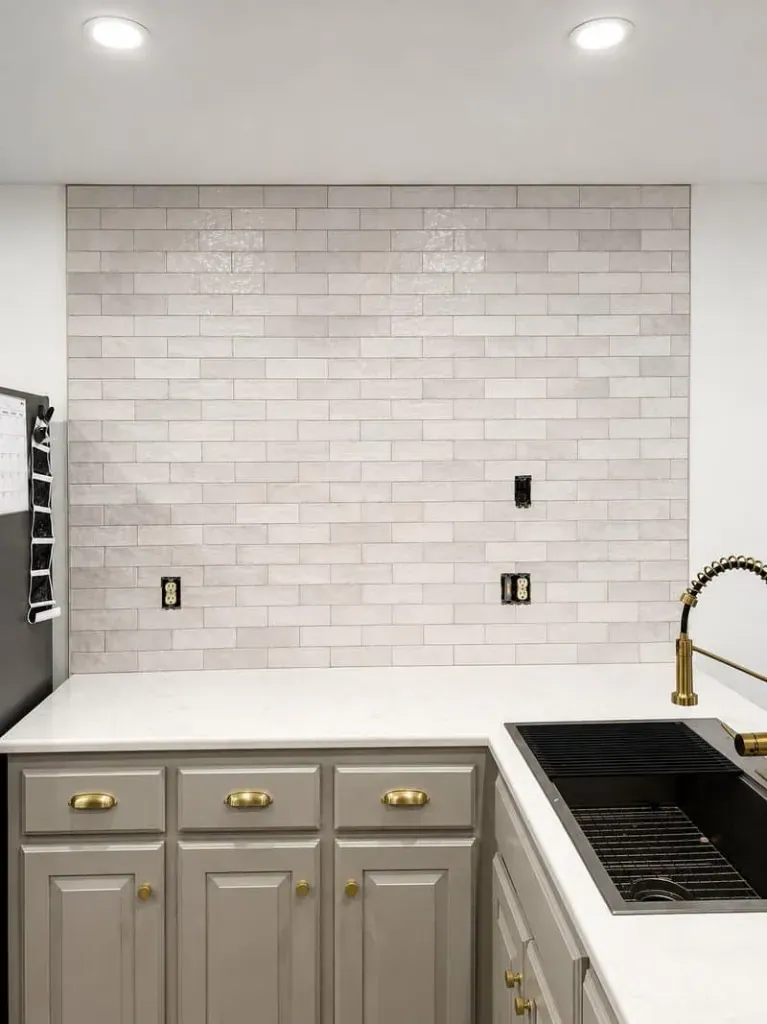
Kitchen and bath backsplashes chosen with the counter and the light, then installed to the outlets, the hood, and the window.
05
Straight set, herringbone, or a quieter field. The layout is drawn before the first tile is cut.
06
On its own, or with a kitchen, a bathroom, new flooring, or a whole-home renovation. The same team owns the edges where materials meet.
Yes, in showers and other wet areas. The tile is only as sound as what is behind it, so waterproofing is part of the installation.
01
Layout, cabinetry, countertops, backsplash, lighting, plumbing, and electrical, managed as one kitchen.
02
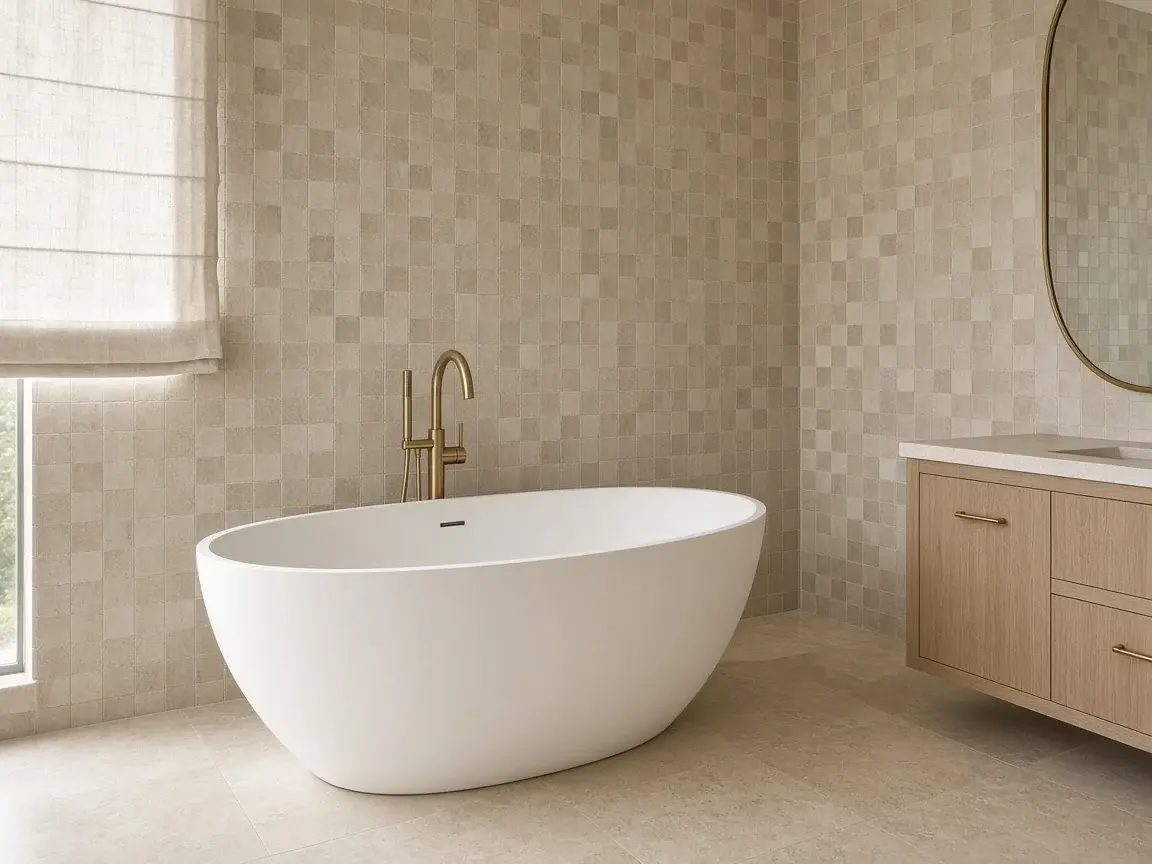
Demolition, waterproofing, tile, vanities, and fixtures. One team from the first layout to the last detail.
03
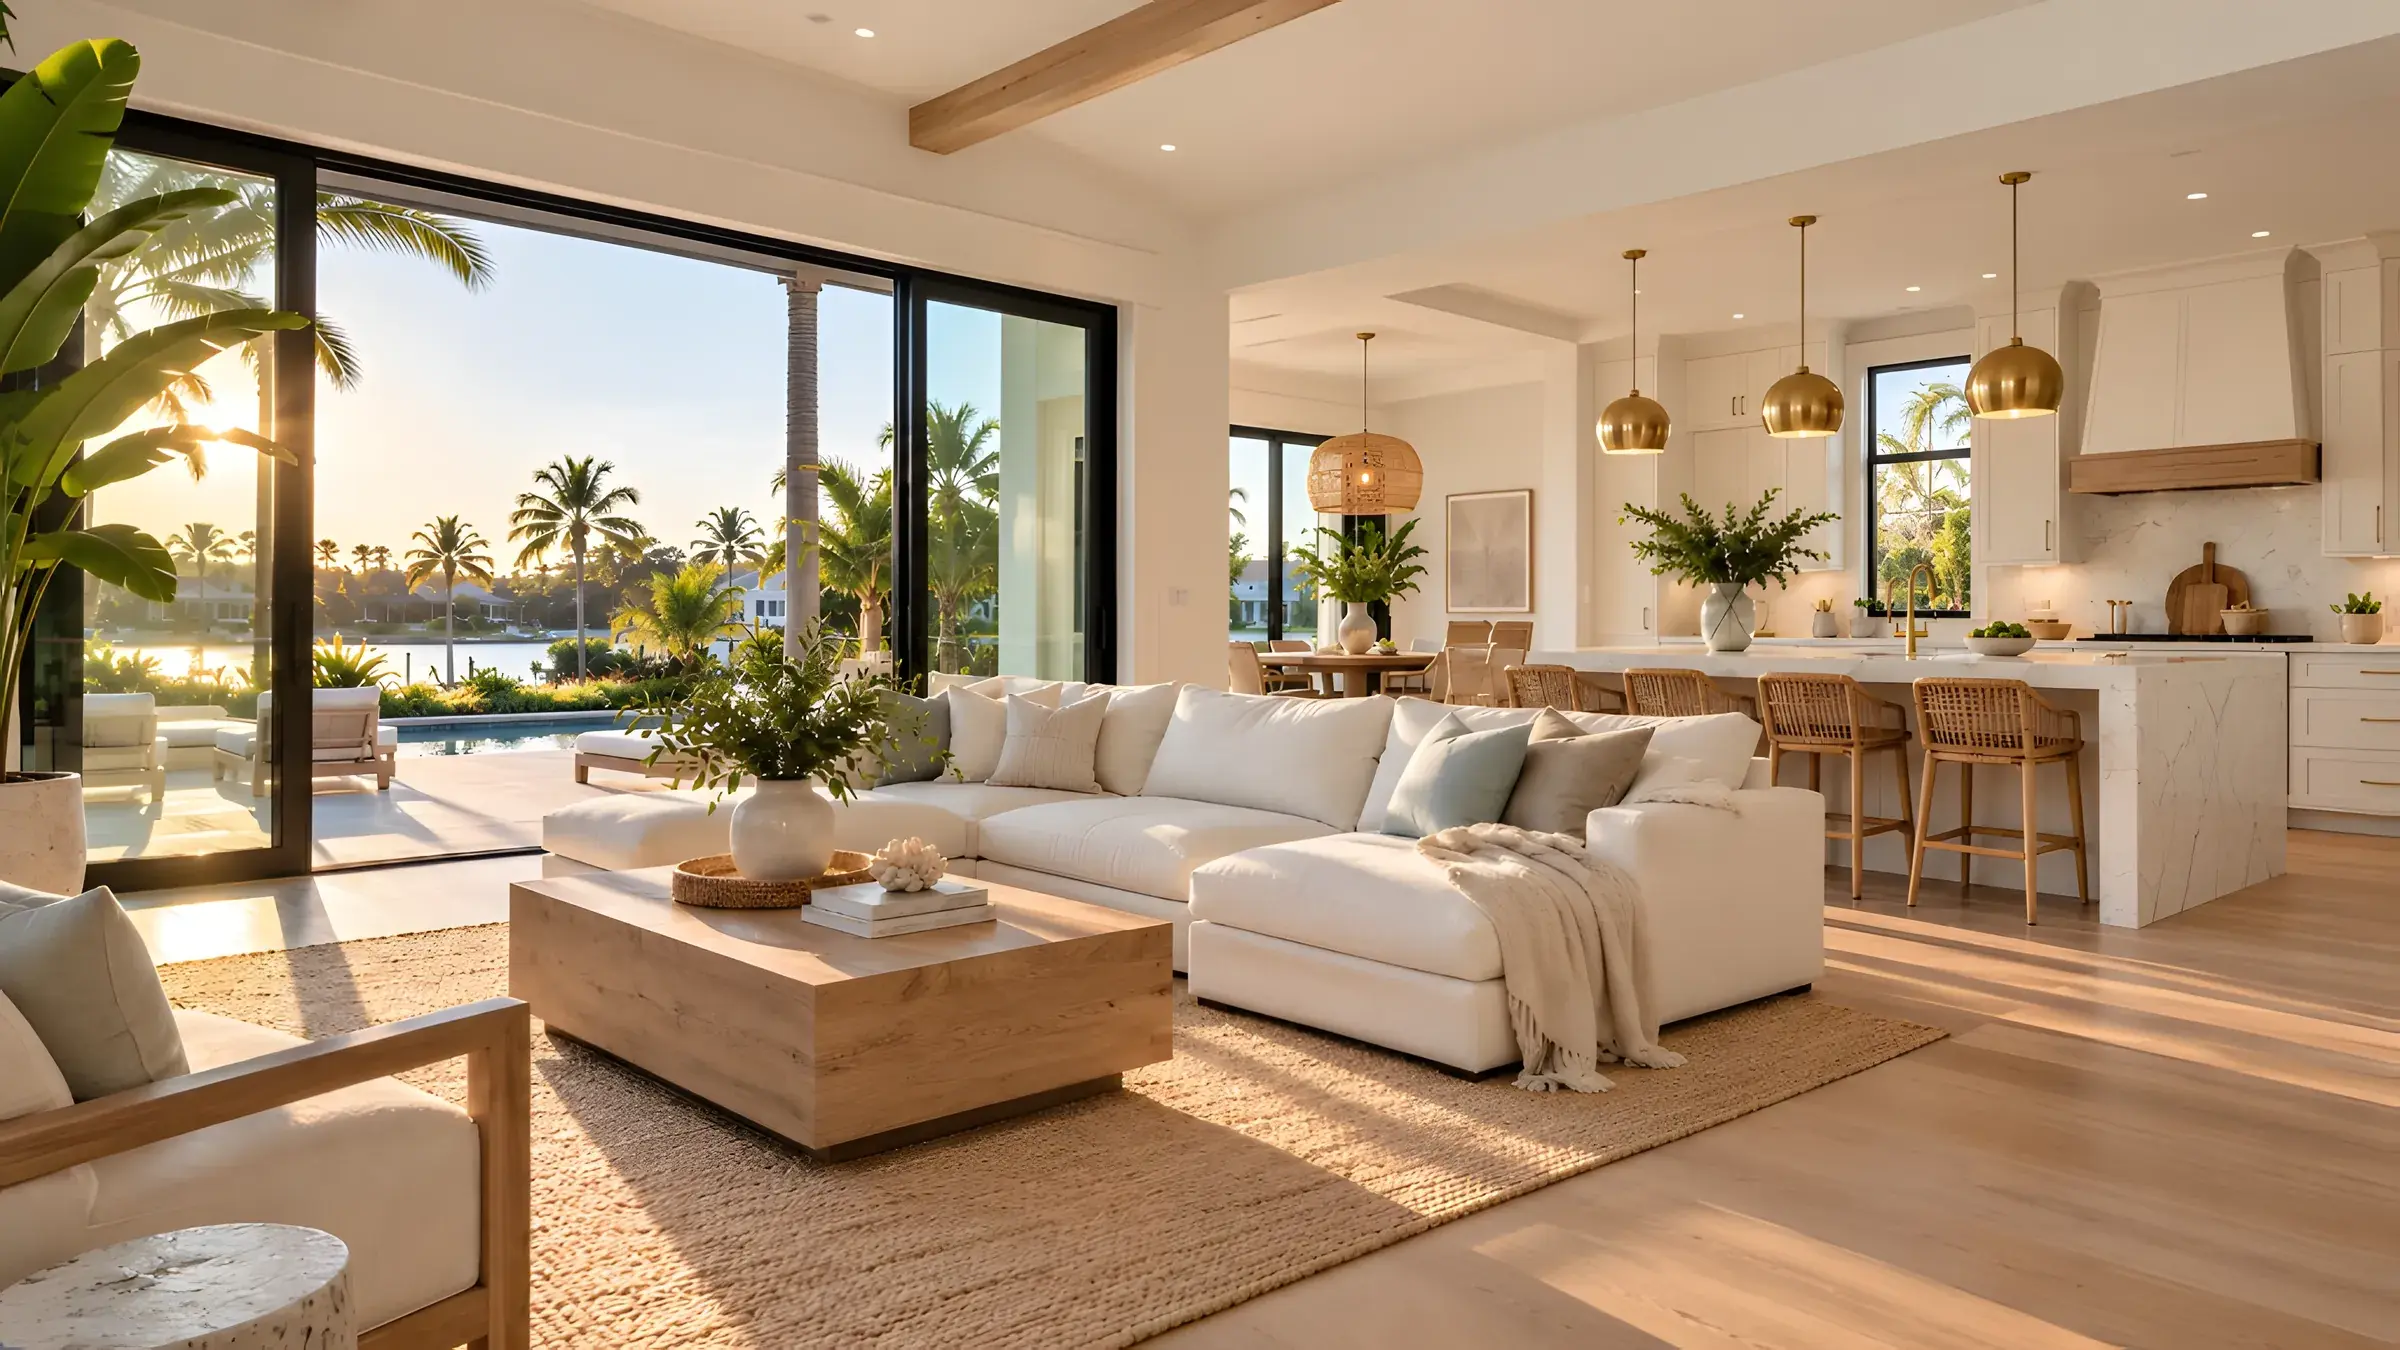
Thoughtful updates or a full transformation, from the concept through the rooms that have to meet.
04
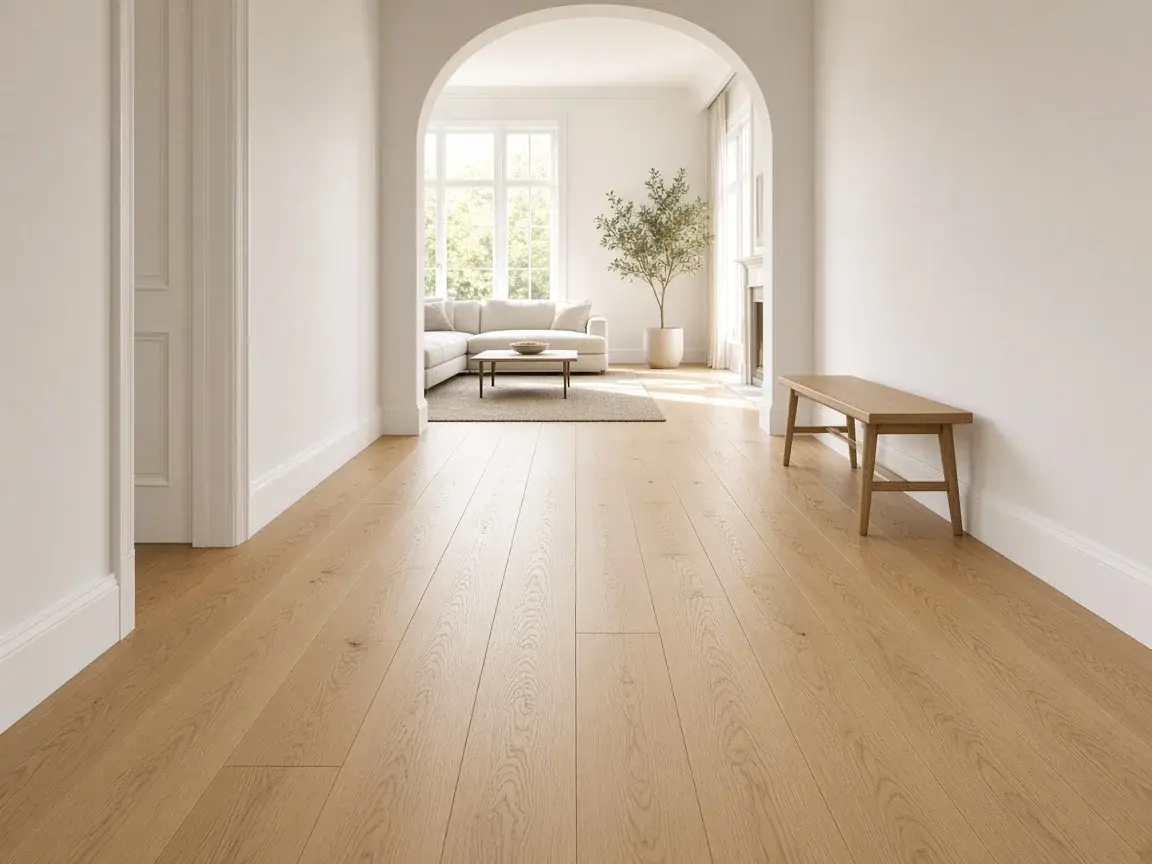
LVP, laminate, hardwood, engineered hardwood, refinishing, polyurethane, and tile.
05
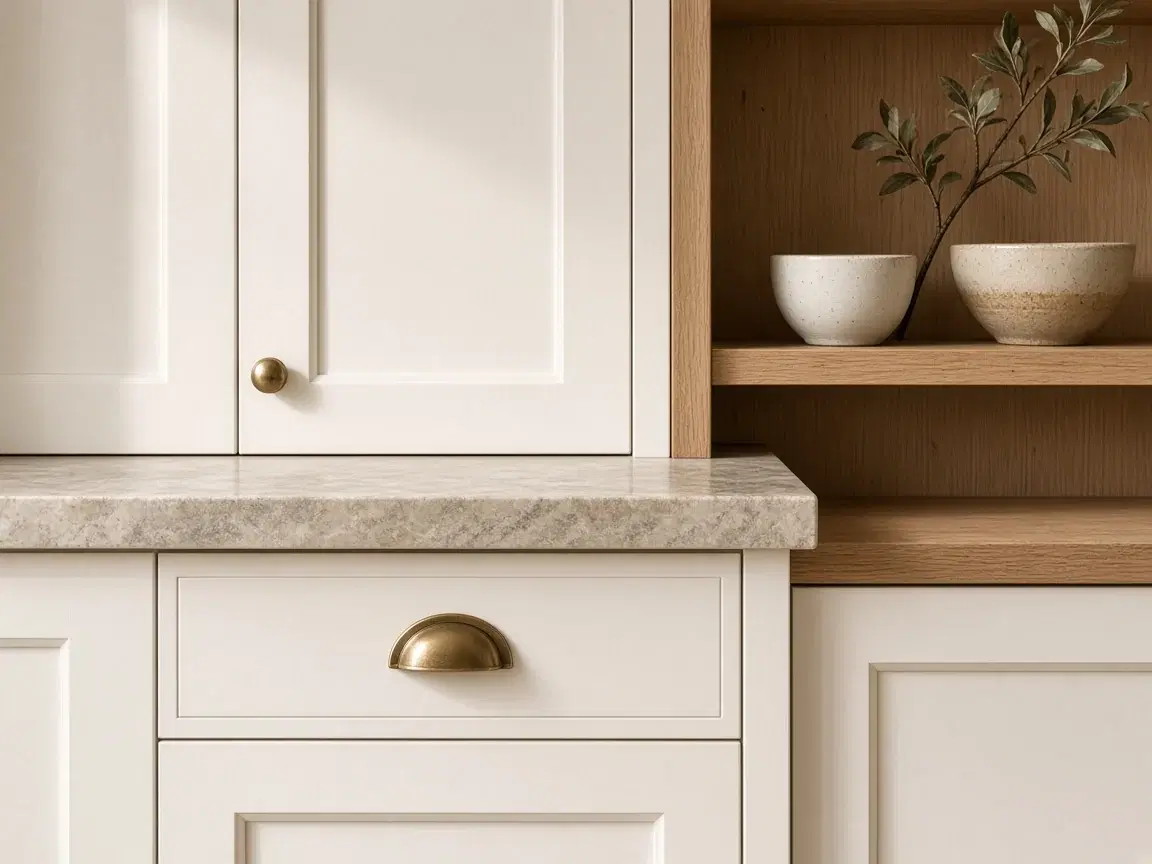
Cabinets and countertops designed together, then installed so doors, drawers, and stone line up.
06
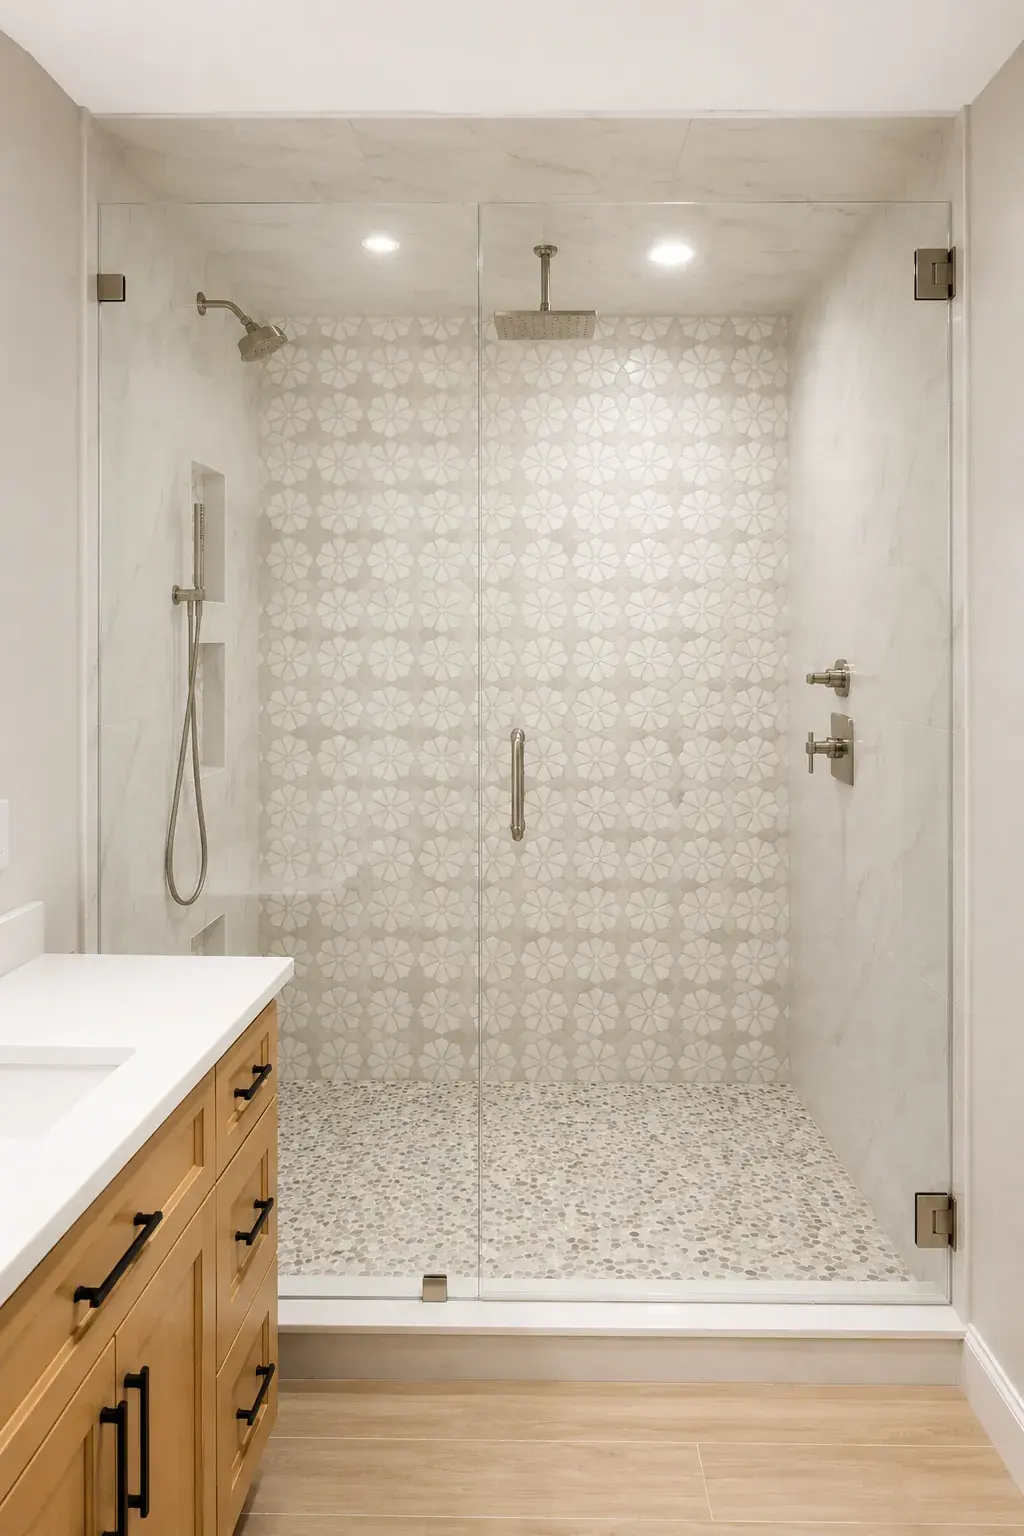
Walk-in showers and tub-to-shower conversions, waterproofed before any tile goes up.
07
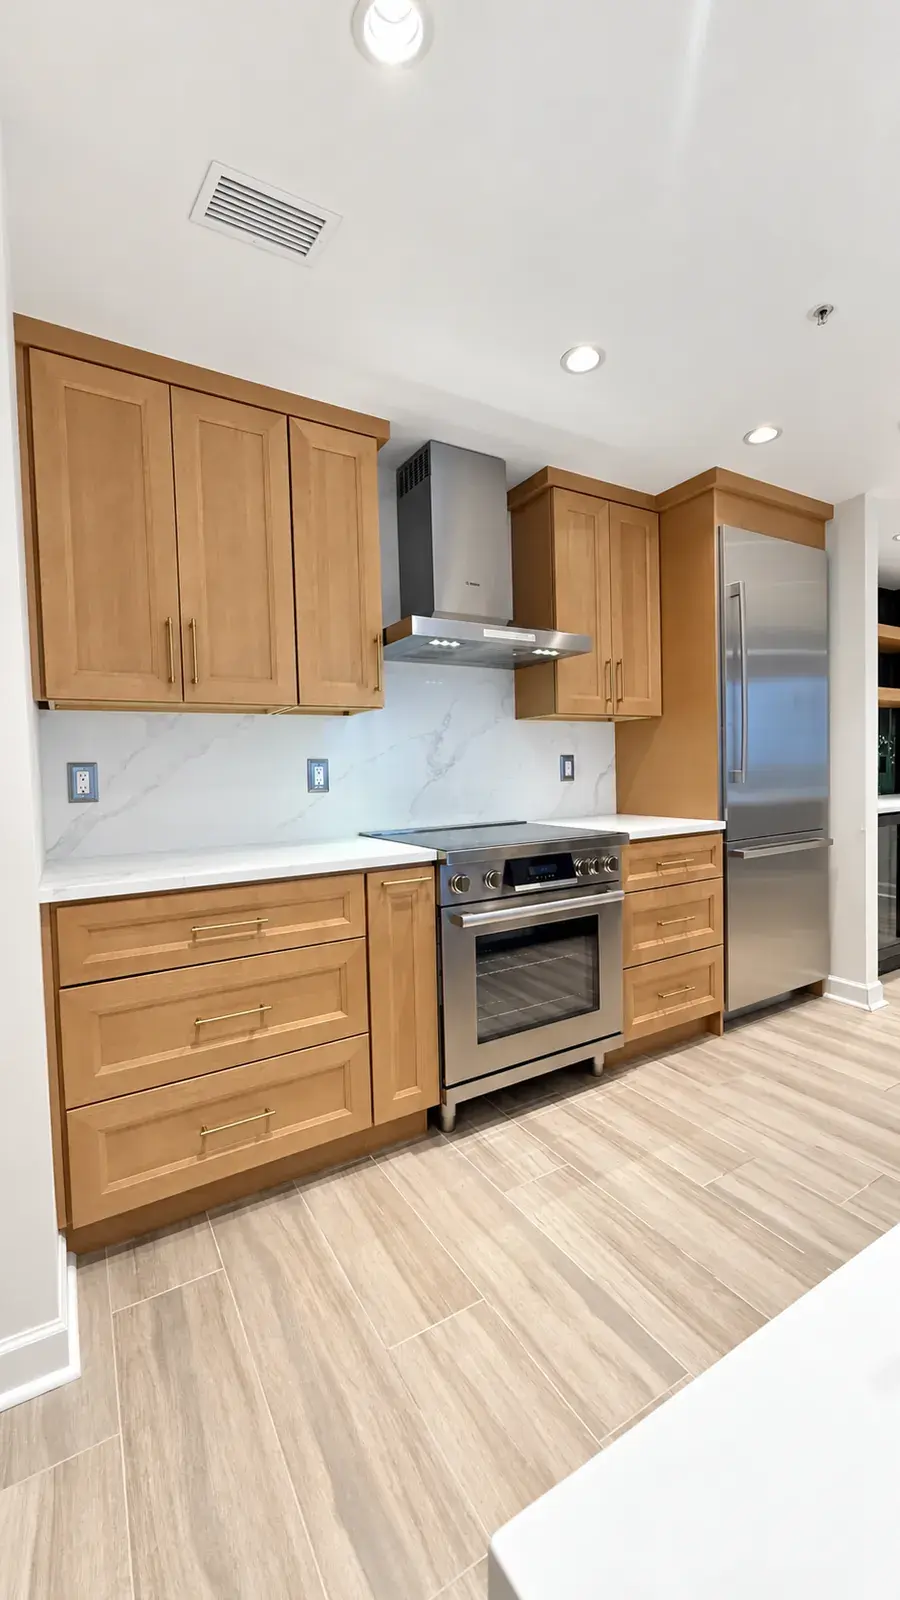
New doors, drawer fronts, and veneer on solid cabinet boxes.
08
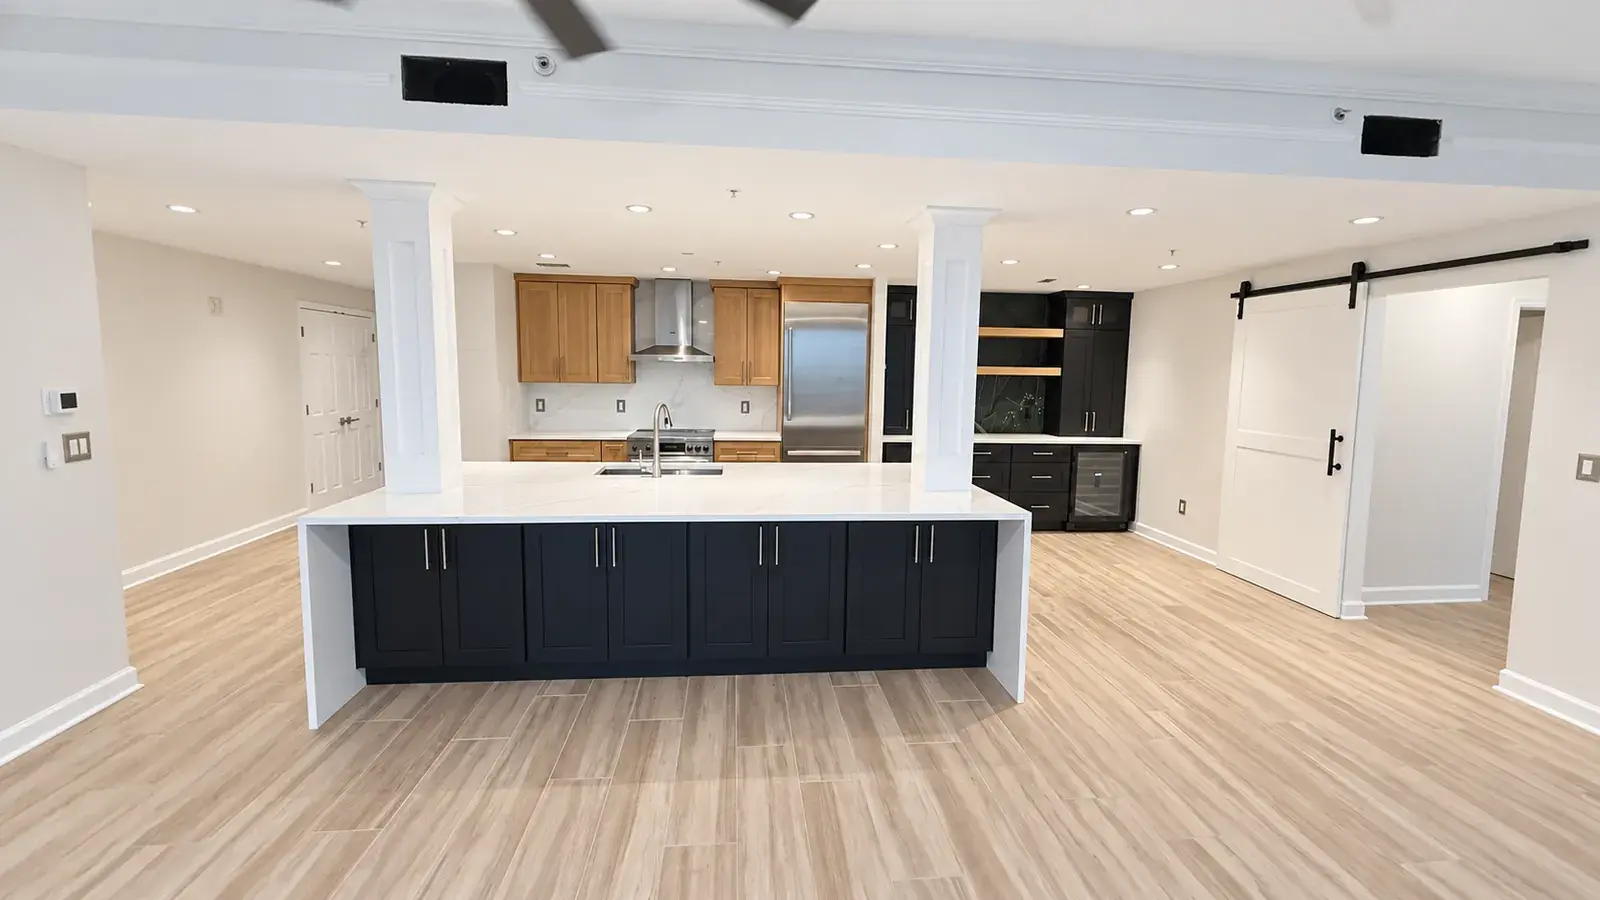
A bedroom suite, family room, or kitchen bump-out, built to match the original house.
09
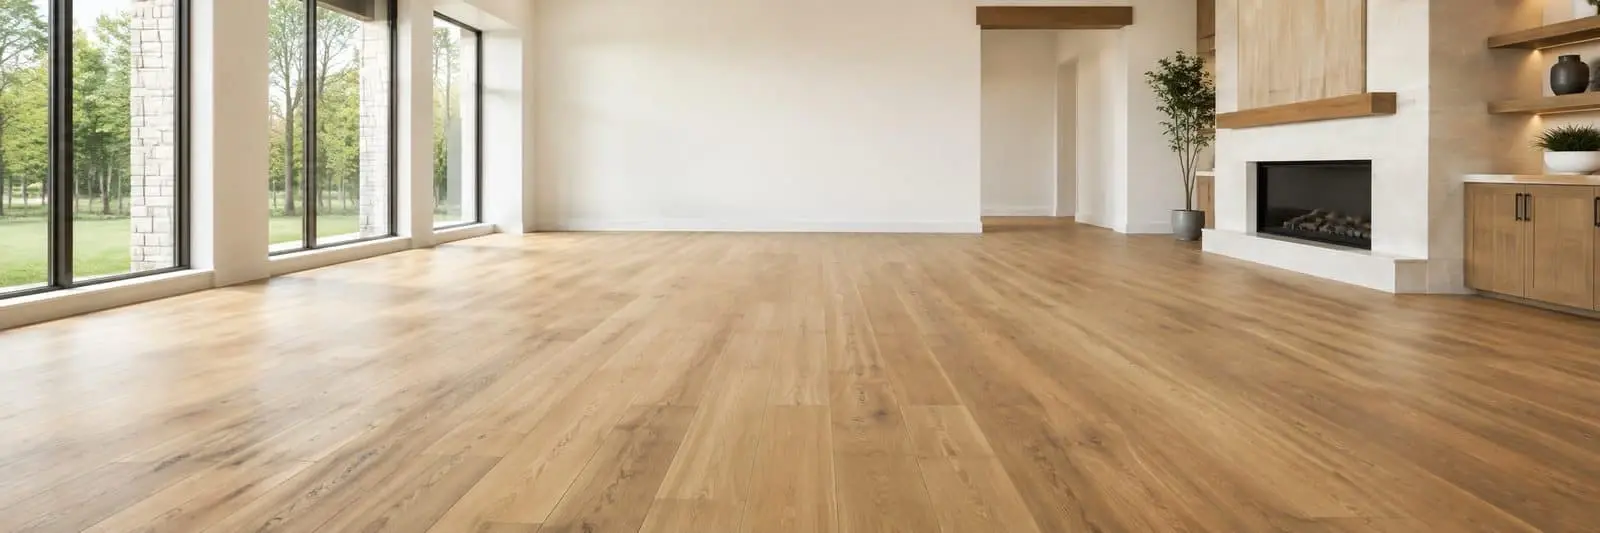
Unused garage space turned into a permitted bedroom, office, or in-law suite.
10
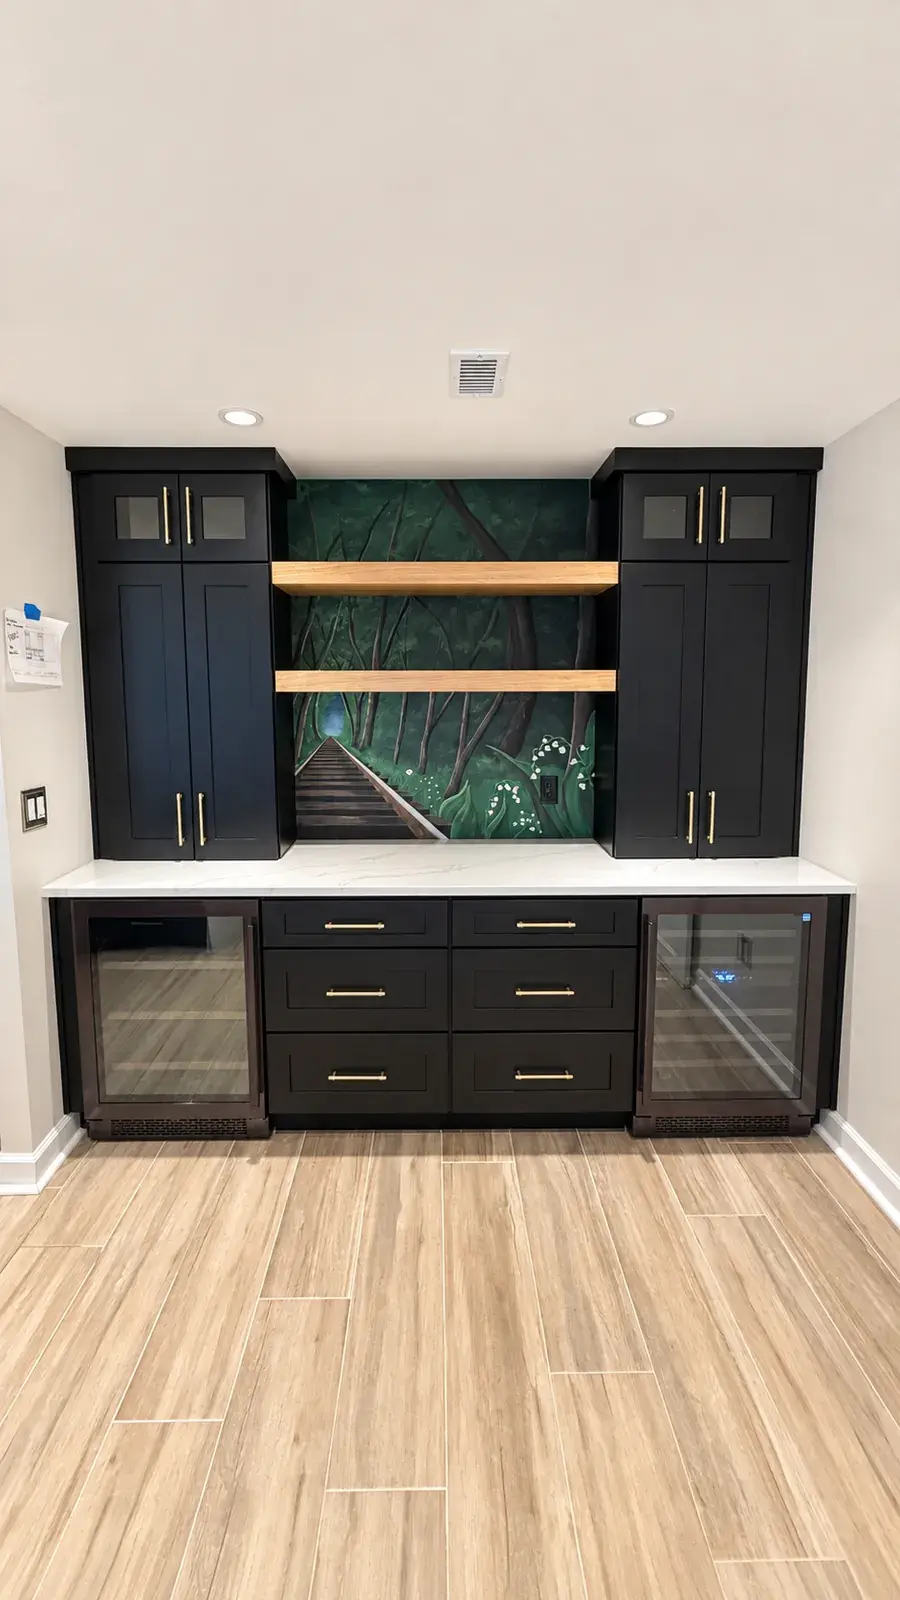
Grill islands, weather-ready counters, and lanai bars built for Florida weather.
11
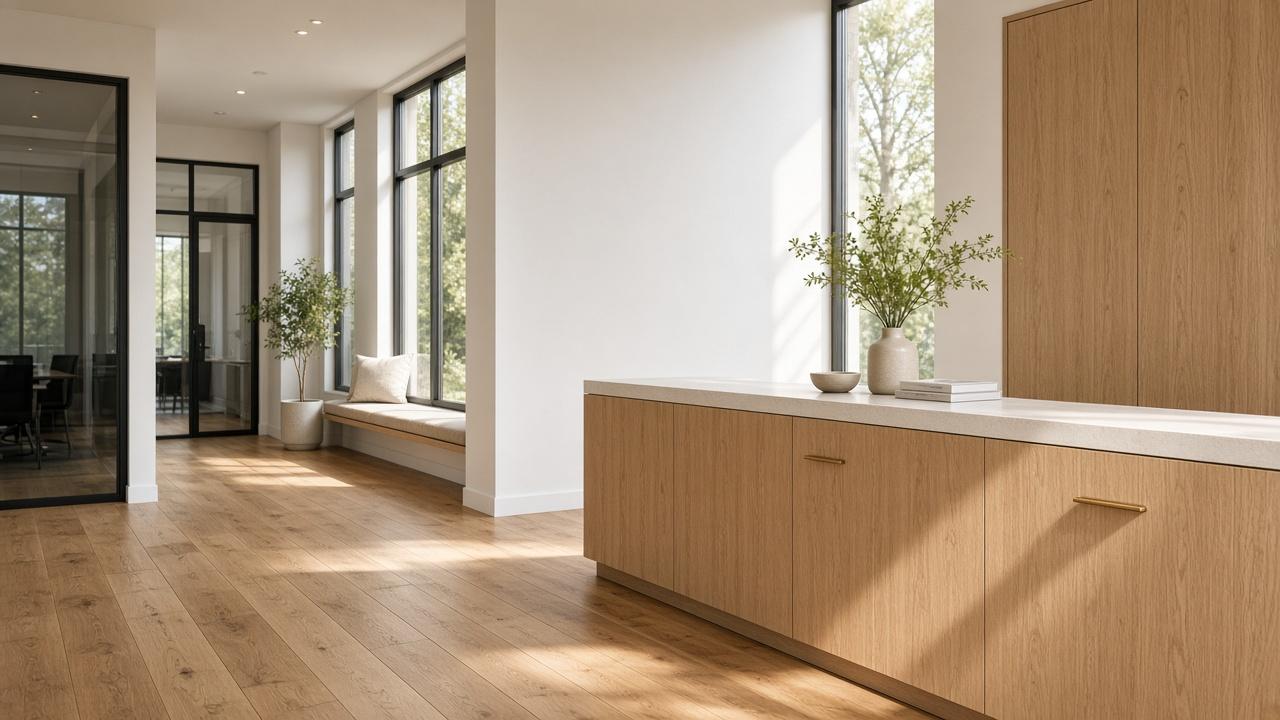
Tenant interiors, restrooms, break rooms, flooring, and tile, with a written scope before demolition.
Service area