Tampa Bay
Commercial general contractor.
Interior renovations for offices, retail, restrooms, and break rooms within 45 miles of Tampa. One licensed team, from the written scope through the walkthrough.
Let's buildGet an estimateCOMMERCIAL
The rooms a business uses, built as one project.
Valora Construction is based in Tampa. The company started in 2020, from interior design into construction, and the finished work since then is kitchens, bathrooms, floors, tile, cabinetry, and whole-home renovations across Tampa Bay.
A commercial interior is that same crew and that same order of work. We measure the space, choose the materials together, write the scope, coordinate demolition and the trades, and walk the rooms before we call them done.
License CBC1270738 is a Florida Certified Building Contractor license. It covers commercial buildings that do not exceed three stories, and remodeling that does not affect the structural frame. We do not take structural-frame work, and we do not describe the license as unlimited.
Amanda NeveOwner, Valora Construction
- LicenseCBC1270738
- Based inTampa, FL
- Radius45 miles
- Hours6:00 AM – 11:00 PM
Commercial services
01
Tenant interiors
Offices, retail floors, and reception rooms inside a building that is already standing. We plan the layout, take out what does not stay, and install the finishes that have to meet.
02
Restrooms
Demolition, plumbing, electrical, waterproofing, tile, vanities, and fixtures. It is the same sequence as a full bathroom, planned around how the building can be worked in.
03
Break rooms and casework
Cabinets, counters, sinks, and lighting for a break room, a service counter, or a reception desk. The storage and the stone are designed together, then installed so they line up.
04
Flooring
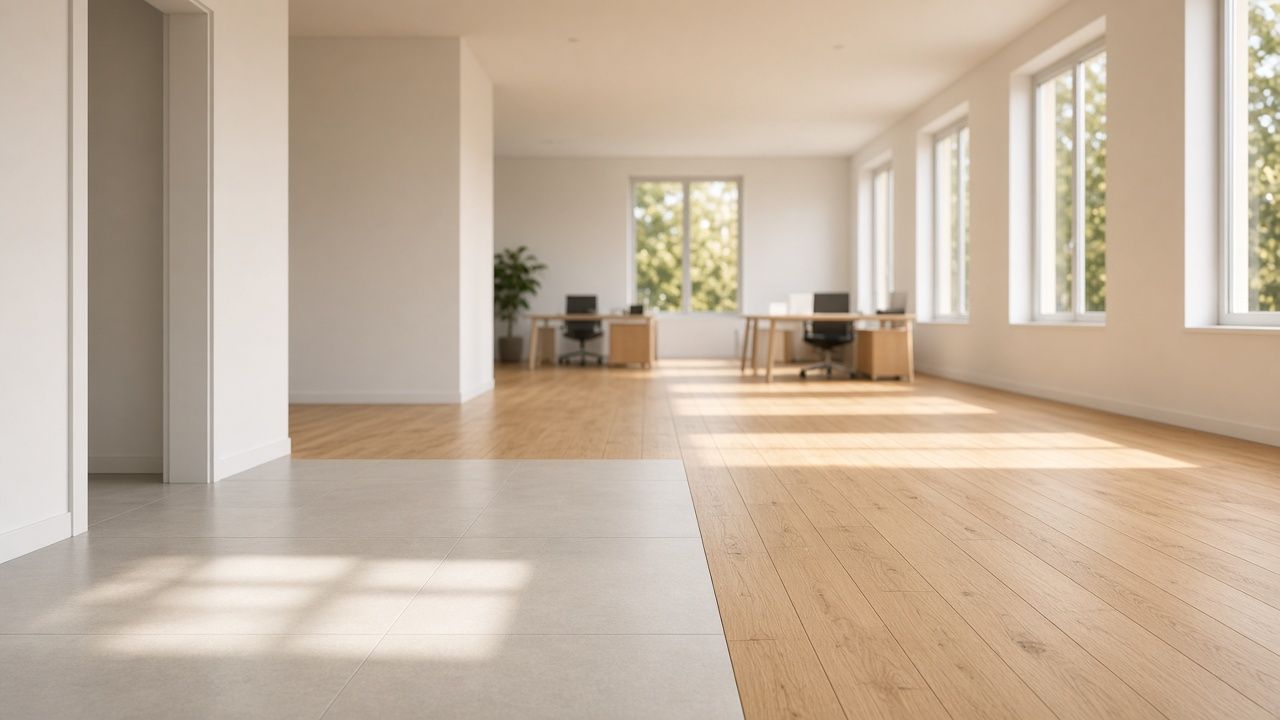
LVP, tile, and wood floors through the rooms that open into each other, including the transitions at the doorways. The floor is specified with the rooms it meets.
05
Tile
Floors, walls, showers, and backsplashes. In a wet room the waterproofing is finished before the tile goes on. The pattern is laid out before the first cut.
06
One written scope
Plumbing, electrical, and the finish trades are coordinated by our team. Before demolition you get what is included, how the work is sequenced, and what the schedule depends on.
From the work
What the finished rooms show.
A commercial restroom, break room, reception counter, or sales floor is built from the same sequences: casework and stone, waterproofing and tile, and a floor that has to meet the next room.
Casework and stone
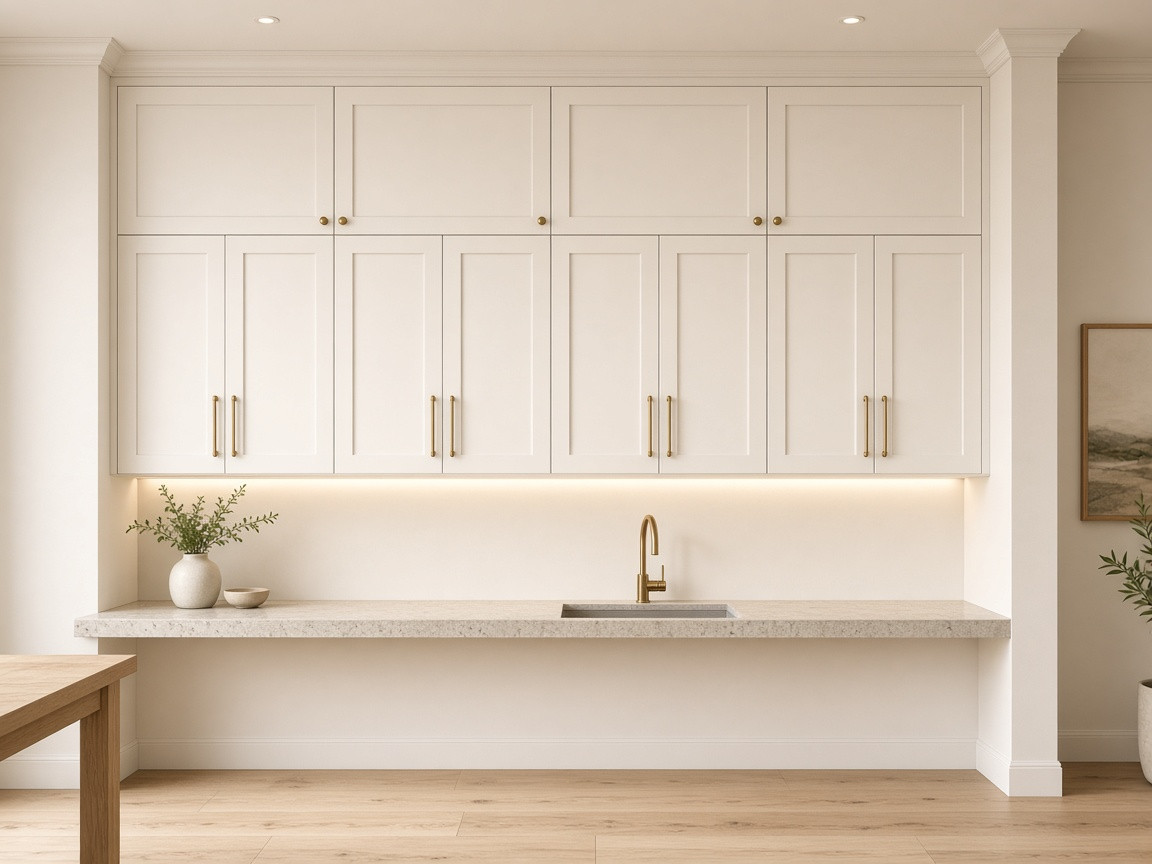
Break room pantry
Floor-to-ceiling pantry cabinets, with the pulls lined up across both rows.
The same casework is what a reception desk, a break-room pantry, or a service counter needs: storage designed with the stone, then installed so the lines hold.
Wet rooms
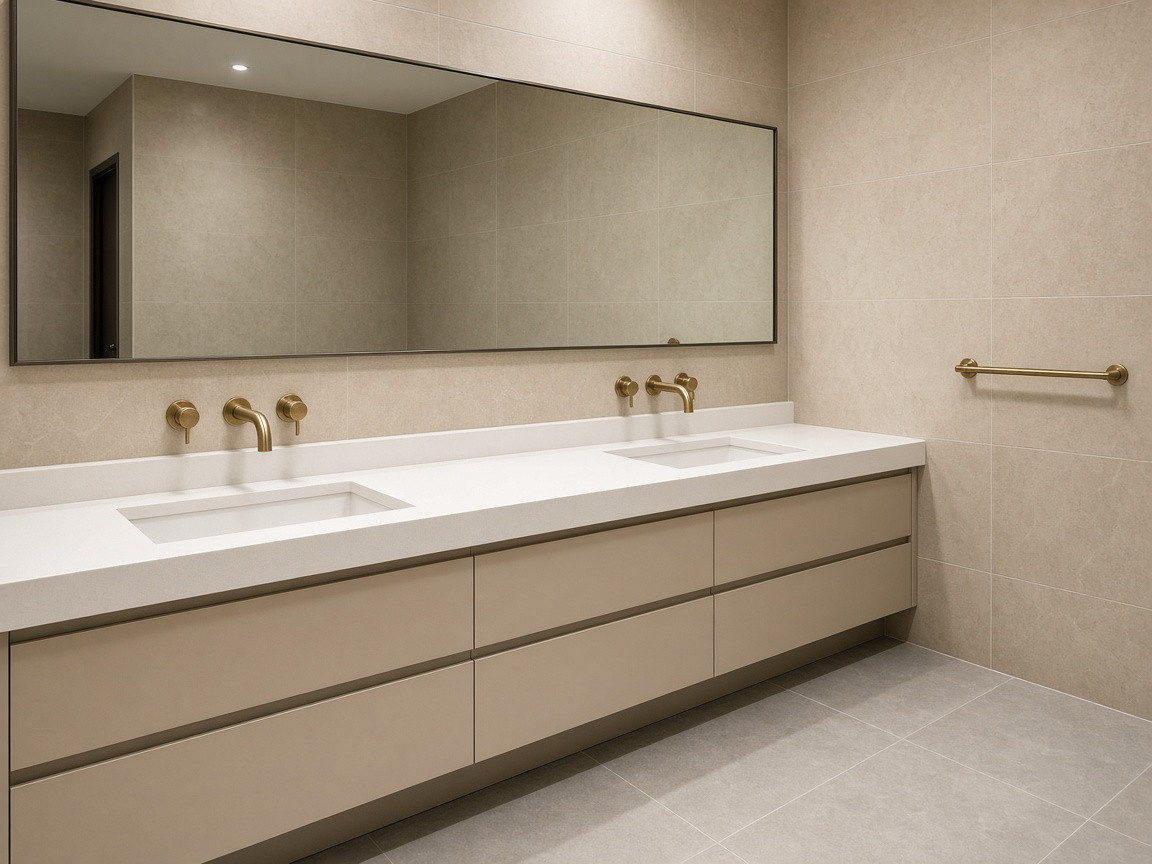
Restroom vanity
A long vanity, wall-mounted brass fixtures, and large-format tile on the walls and floor.
A commercial restroom is this sequence at a different scale. Waterproofing first, then wall tile, and the floor, with the fixtures set after the wet area is sound.
Wall tile
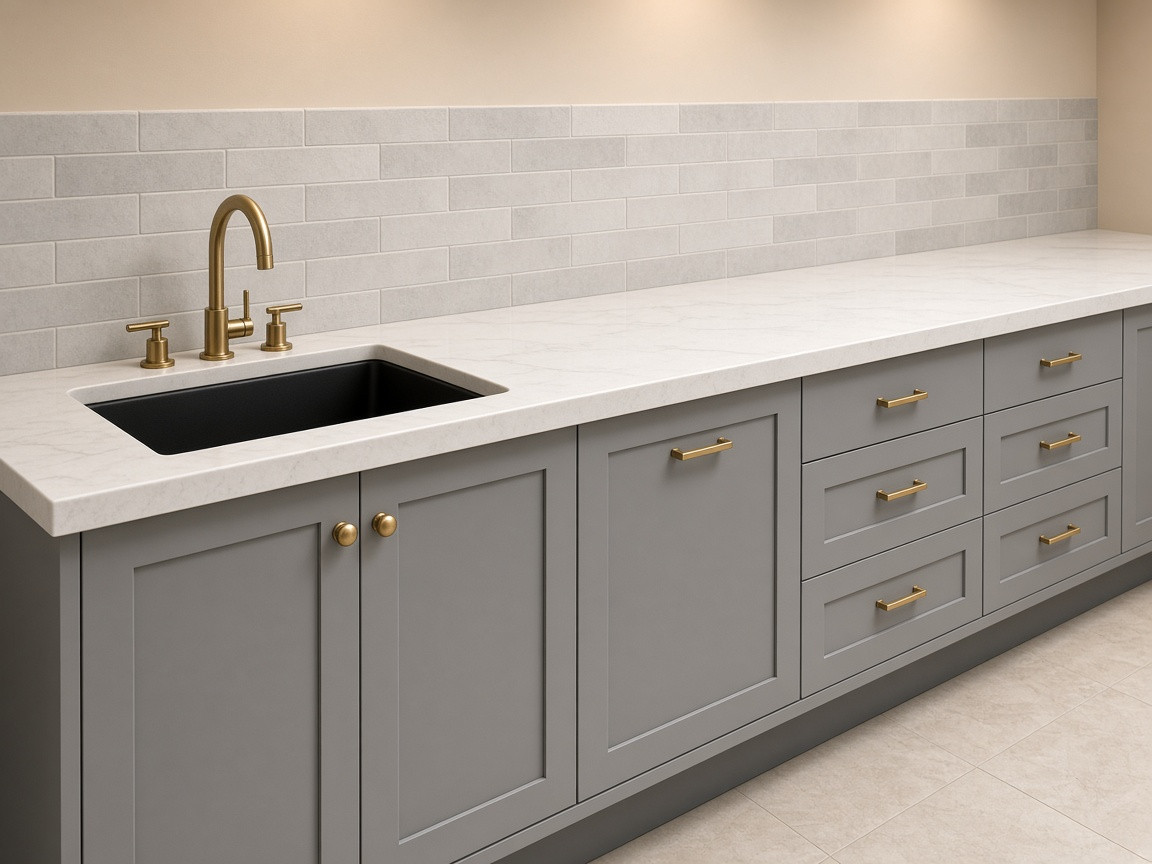
Service counter
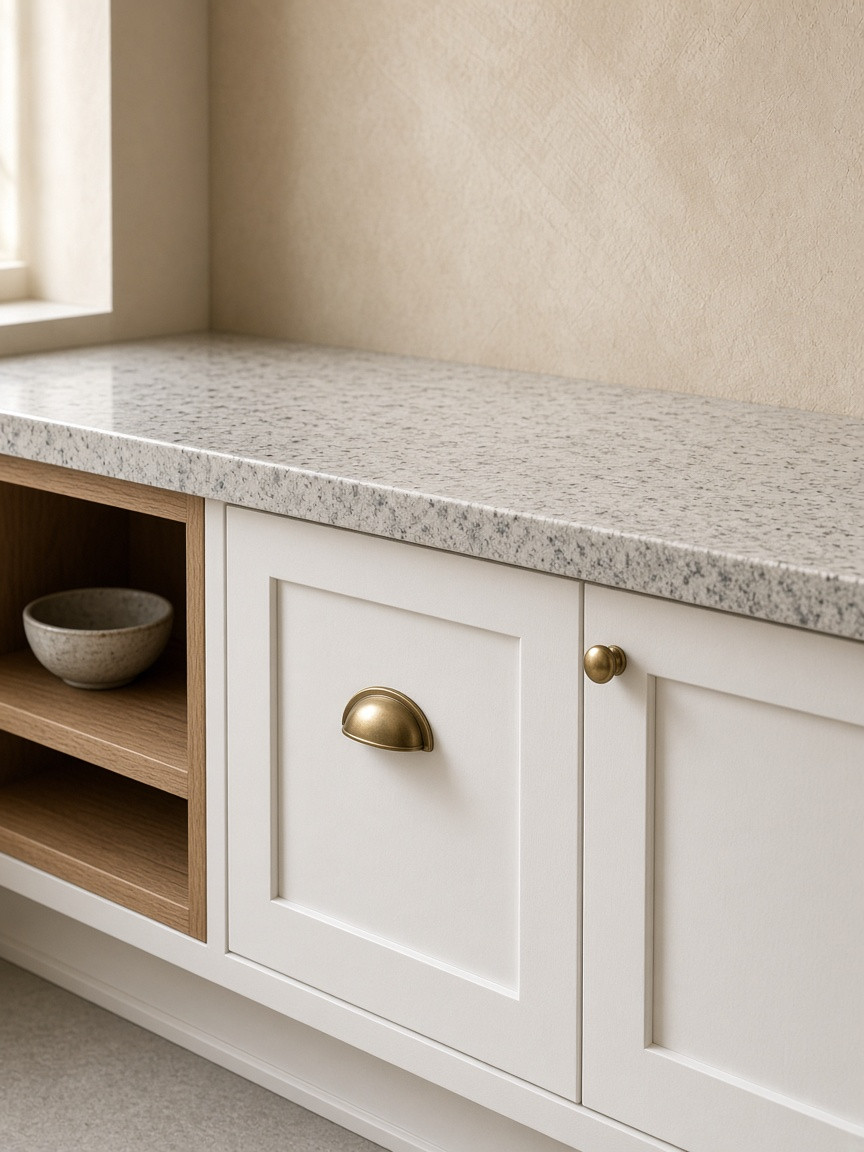
Subway tile, a white counter, and brass hardware chosen together.
Service counters and restroom walls depend on the same decision: the tile, the counter, and the fixtures chosen together, then set to the outlets and the edges.
Floors
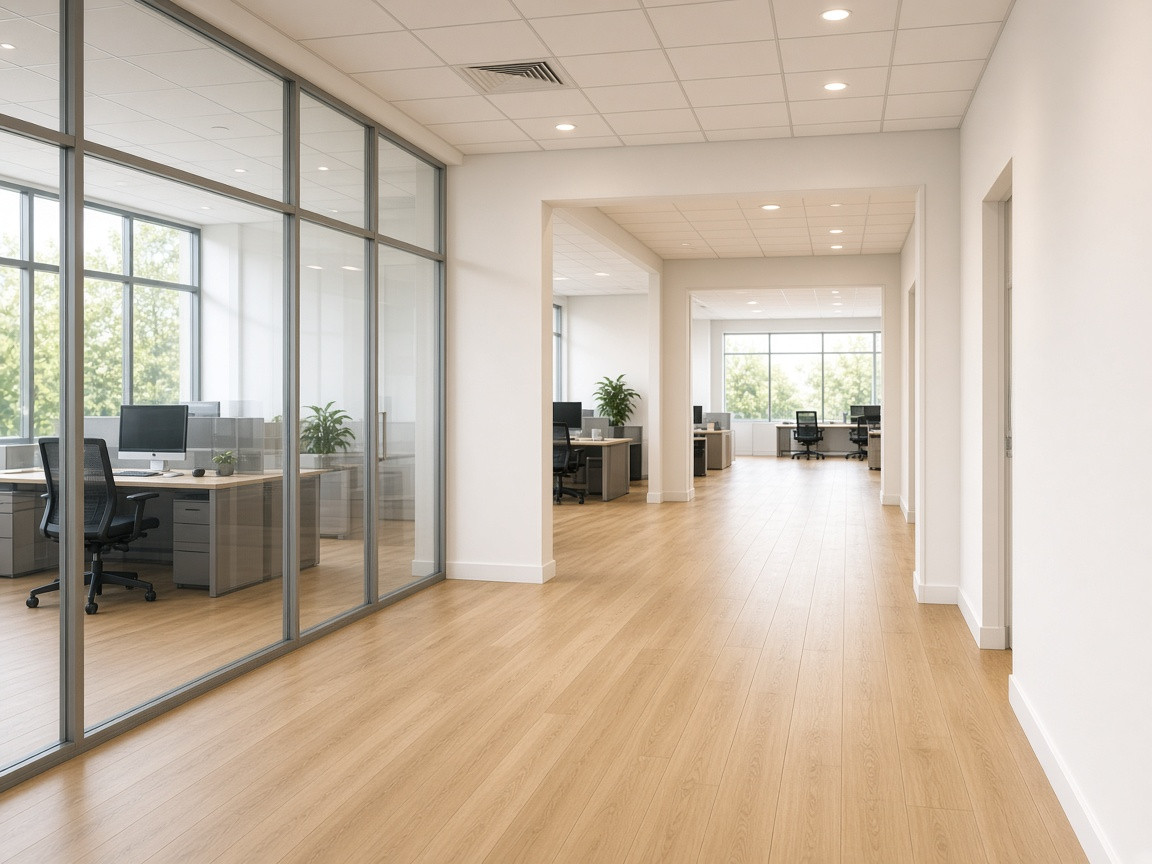
Office floor
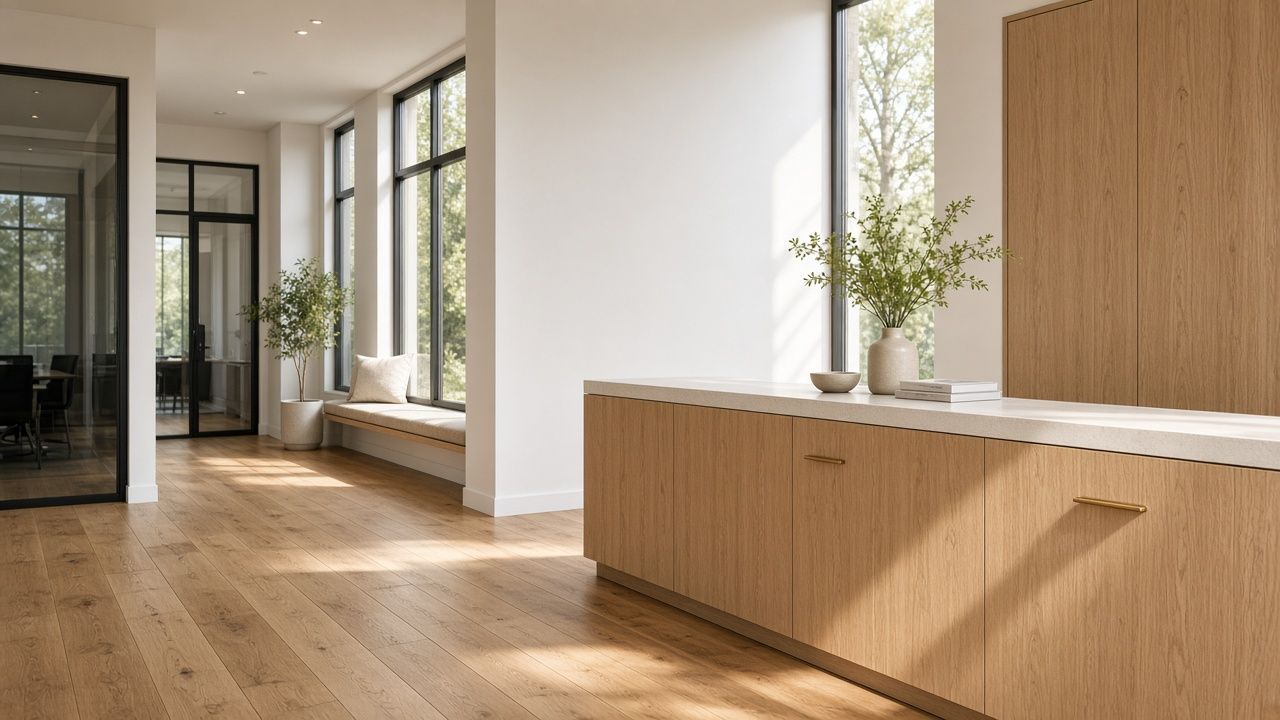
A wood floor carried through the corridor and the openings into the next rooms.
An office or sales floor fails at the doorways. We lay the floor so the material, the direction, and the transition are decided before the first room is closed up.
Interior renovation: tenant spaces, restrooms, break rooms, reception casework, flooring, and tile. Demolition, plumbing, electrical, waterproofing where a wet room needs it, and the finishes are one scope.
Service area
Tampa, and about 45 miles around it.
- Hillsborough CountyTampa
- Pinellas CountyClearwater
- Pinellas CountySt. Petersburg
- Hillsborough CountyTown 'n' Country
- Pasco CountyWesley Chapel
- Hillsborough CountyLutz
- Pasco CountyZephyrhills
- Pasco CountyLand O' Lakes
- Hillsborough CountyLithia
- Hillsborough CountyBrandon
- Hillsborough CountyRiverview
- Hillsborough CountyValrico