
Home additions
Room Additions in Tampa, FL
Home additions designed, permitted, and built by one licensed Tampa team
Let's buildGet an estimateA bedroom suite, family room, or kitchen bump-out, built to match the original house.
A new baby, a parent moving in, a job that now happens at the kitchen table. Your house worked fine until it didn't, and now every room is doing two jobs. Selling and starting over in another neighborhood is expensive and exhausting. A room addition from Valora Construction & Remodeling gives you the space you need on the lot you already own, built so it looks like it was always part of the house.
- Florida Certified Building Contractor, License CBC1270738
- Family-owned and based in Tampa
- Rated 5 stars on Google
- One team from first measurement to final walkthrough
Estimate
Thinking About Adding On?
Call Valora Construction & Remodeling at (813) 240-5570 any day from 6:00 AM to 11:00 PM, or request your estimate online. We'll measure, look at your lot, and tell you what's possible before you spend a dollar on drawings.
- Phone(813) 240-5570
- Emailoffice@valora-construction.com
- LicenseCBC1270738
Testimonials
What Our Clients Say
5 stars review on Google
More than1K+Happy clients
15+Years of experience
Tampa, FLand surrounding areas
“Valora Construction completely transformed our outdated kitchen. The new cabinets, countertops, and layout look incredible. The team was professional, kept us updated throughout the project, and paid attention to every detail. We couldn't be happier with the results!”

The basics
What Is a Room Addition?
A room addition is new, conditioned living space built onto an existing home. It gets its own foundation, walls, windows, and roof, tied into the original structure and connected to the home's electrical, plumbing, and air conditioning. Common types include bedroom suites, family rooms, home offices, and kitchen bump-outs. Every addition in Florida needs permitted plans and passed inspections.
Add on or move?
Why Tampa Families Add On Instead of Moving
Moving means agent commissions, closing costs, a moving truck, and giving up a street, a school, and neighbors you like. Building on keeps all of that and puts your budget into square footage you'll use every day. Homeowners usually call us about an addition for one of these reasons:
- A growing household that needs another bedroom and a second full bathroom
- Remote work that calls for a real office with a door, not a corner of the guest room
- A parent or adult child moving home who needs privacy without a separate address
- A cramped kitchen that can't grow until an exterior wall moves out
- A primary suite with the closet and bathroom the original floor plan never had
What we build
Home Additions We Build
Every addition starts with how you plan to use the room. The structure follows that plan, not the other way around.
01
Bedroom and Bathroom Additions
A bedroom with its own bath takes pressure off the rest of the house. We plan window placement for daylight and emergency escape, closet depth, and the drain route for the new bathroom so it ties into the existing plumbing without tearing up the rooms you live in.
02
Primary Suite Additions
Many Tampa Bay homes built between the 1950s and 1980s have a small primary bedroom and a shared hall bath. A primary suite addition gives you the bedroom, a walk-in closet, and a bathroom planned by the same team behind our bathroom remodeling work.
03
Family Room and Great Room Additions
An addition off the back of the house can open the kitchen to a larger living area with sliding doors to the lanai or yard. We work out the beam and roof framing needed to remove the old exterior wall so the two spaces read as one room.
04
Kitchen Bump-Outs
Sometimes a few more feet is the whole answer. A bump-out pushes one exterior wall out so an island fits or a pantry gets its own space. Our kitchen remodeling team then designs the cabinets, stone, and lighting around the new footprint.
05
In-Law Suite Additions
An attached suite gives a family member a bedroom, bathroom, and sitting area close by. If the suite will have its own kitchen, it may count as an accessory dwelling unit or an extended family residence under City of Tampa rules, which adds a special use review. We sort that out before the design is final.
06
Lanai and Porch Enclosures
A covered lanai already has a roof, which makes it a practical starting point. Turning it into conditioned space usually means checking the slab and footings, adding insulation, and installing windows and doors rated for Florida wind loads.
Construction
What Goes Into a Home Addition in Florida
An addition is new construction attached to an older house. It has to meet today's code and still look like the rest of the home.
Plans, Engineering, and Permits
Additions need drawings that show the foundation, framing, wind design, and energy compliance under the Florida Building Code. We coordinate the drawings and engineering the permit calls for, then submit to the right office: the City of Tampa inside city limits, or Hillsborough County Development Services for unincorporated communities like Brandon, Riverview, and Valrico. Projects in Pasco and Pinellas go through those counties or cities.
Foundation and Slab
Most Tampa additions sit on a monolithic slab or a stem wall with footings sized to the soil and the load. Florida code requires termite protection for new construction, so the soil is treated before the slab is poured. On older homes with raised wood floors, we design the addition so the new floor meets the old one at the same height.
Block, Framing, and the Roof Tie-In
We match the original construction where we can: concrete block and stucco for a block home, wood framing for a frame home. The roof tie-in is where rushed additions leak, so we plan the slope, valleys, and flashing to carry water away from the joint and match your existing shingles or tile as closely as the material allows.
Electrical, Plumbing, and Air Conditioning
New rooms need new circuits, and some older panels have no room left. We check panel capacity early, not after framing. For cooling, we extend the existing duct system when the equipment has capacity, or add a ductless mini-split sized for the new space.
Interior Finishes That Match
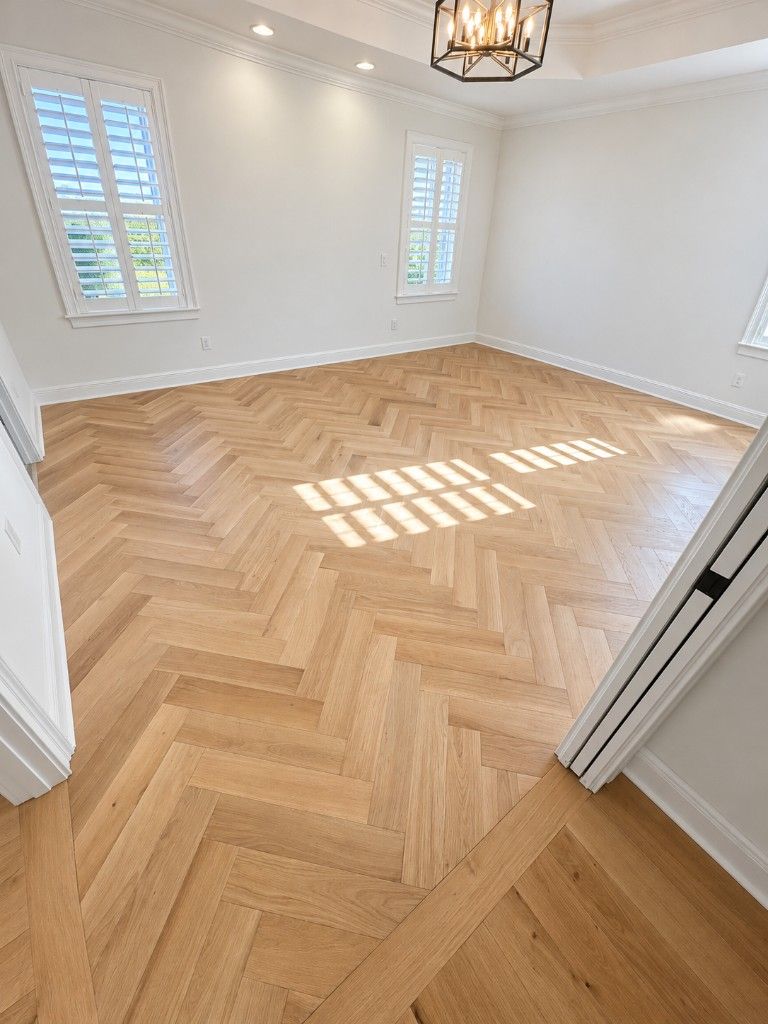
Flooring, trim, doors, and paint decide whether an addition blends in or looks bolted on. We plan floor transitions with our flooring installation crew and carry baseboard profiles, door styles, and tile through from the original rooms.
We visit, measure, walk the lot, and talk through how the new space will be used. You leave knowing what your lot and budget can support.
Why Valora
Why Choose Valora Construction & Remodeling for Your Home Addition
Licensed for Additions, Not Only Remodels
Valora holds Florida Certified Building Contractor license CBC1270738, which covers structural work like additions. You can confirm it on the Florida DBPR license portal.
Design Led by Our Owner
Owner Amanda Neve came to construction through interior design, and that background shapes every addition. She pays attention to where the light falls, how the new room meets the hallway, and whether the ceiling height feels right next to the old rooms.
One Team, From Footings to Finishes
You won't hire a framer, a roofer, and a tile setter and hope they talk to each other. We sequence the trades and answer for all of them.
You Always Know What's Next
An addition takes longer than a remodel, so communication matters more. You'll know what's being built this week, which inspection comes next, and what decision we need from you.
Family-Owned in Tampa
We are a local, family-owned company, and we treat your home as if it were our own. Call (813) 240-5570 and a person picks up between 6:00 AM and 11:00 PM.
From the work
Finishes from recent projects.
Floors, stairs, and open living spaces from recent Valora work. The finishes an addition has to match.
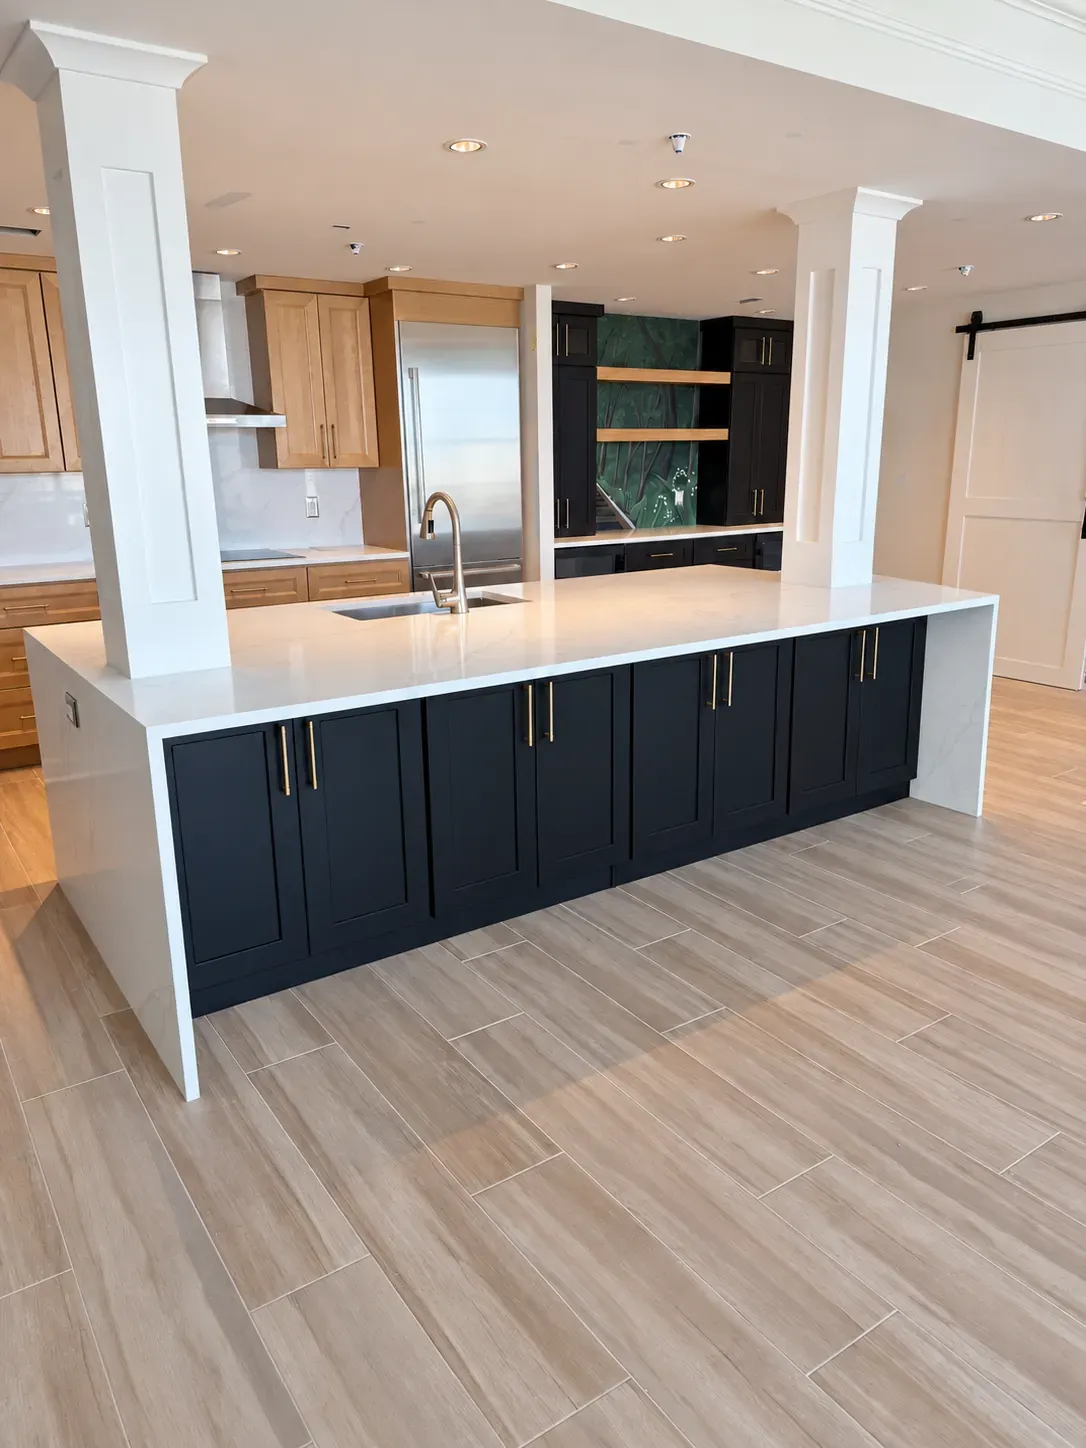
Open kitchen 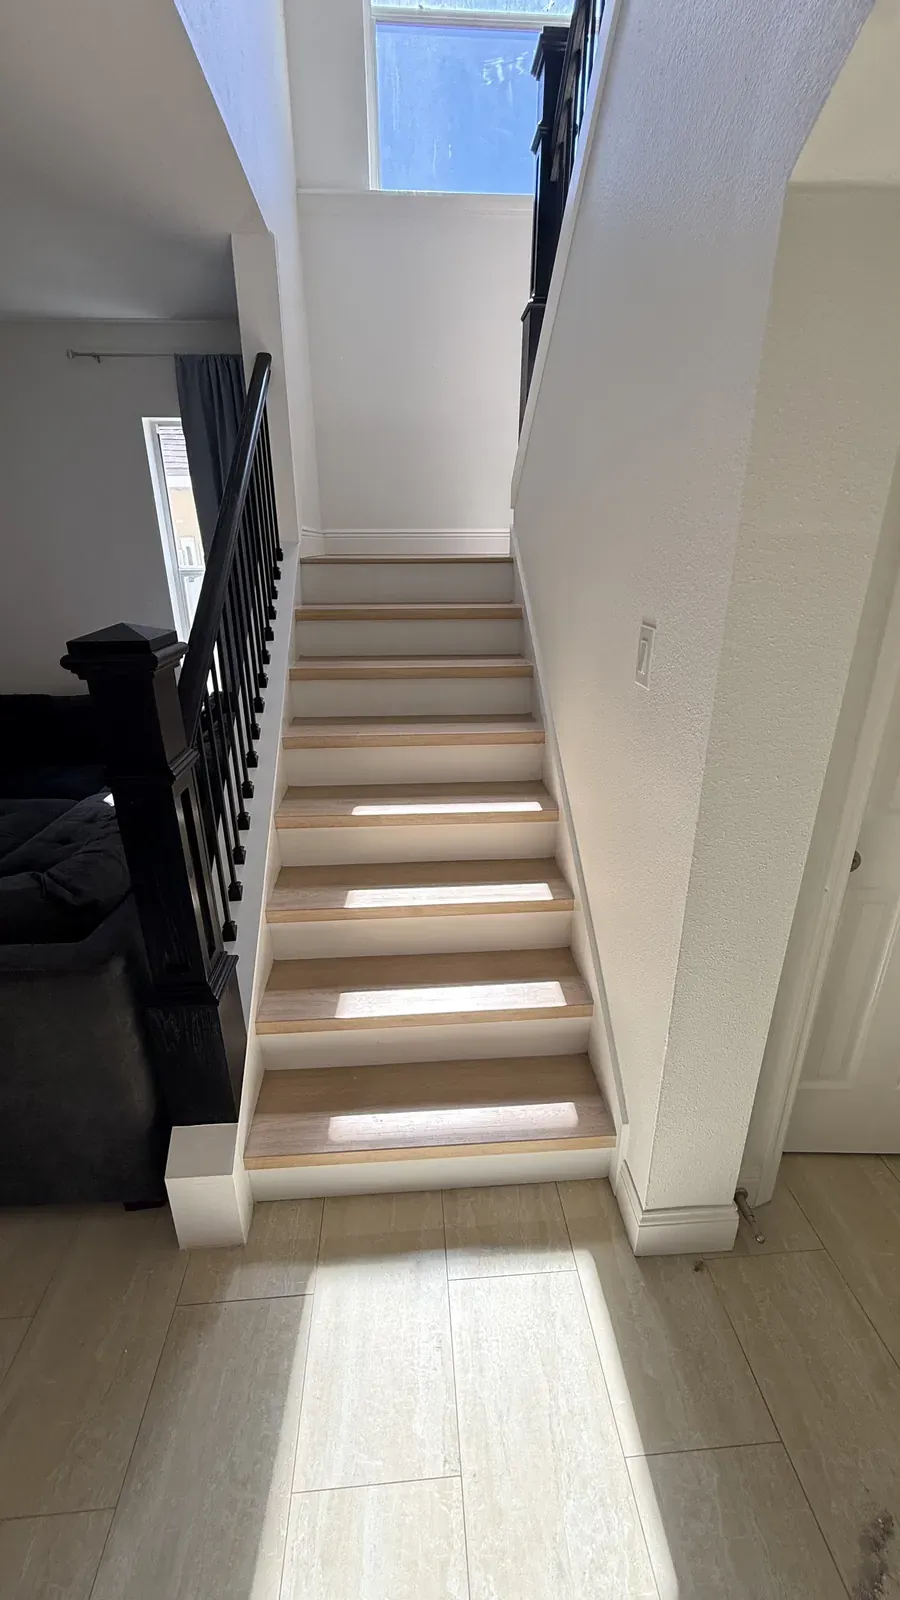
Oak stair treads 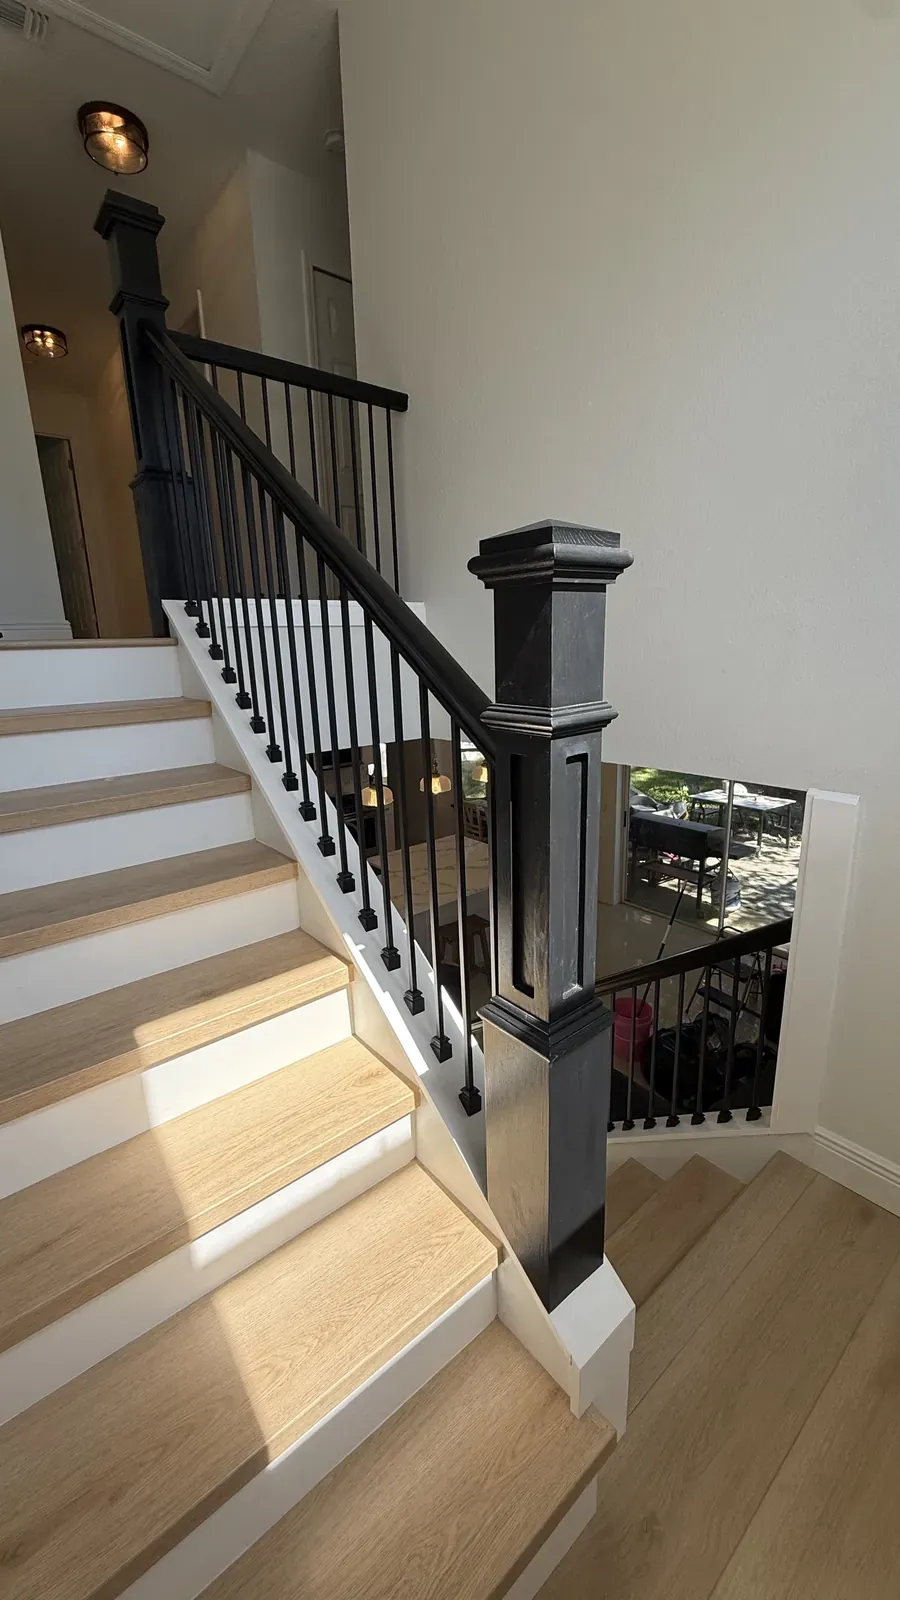
Black rail staircase 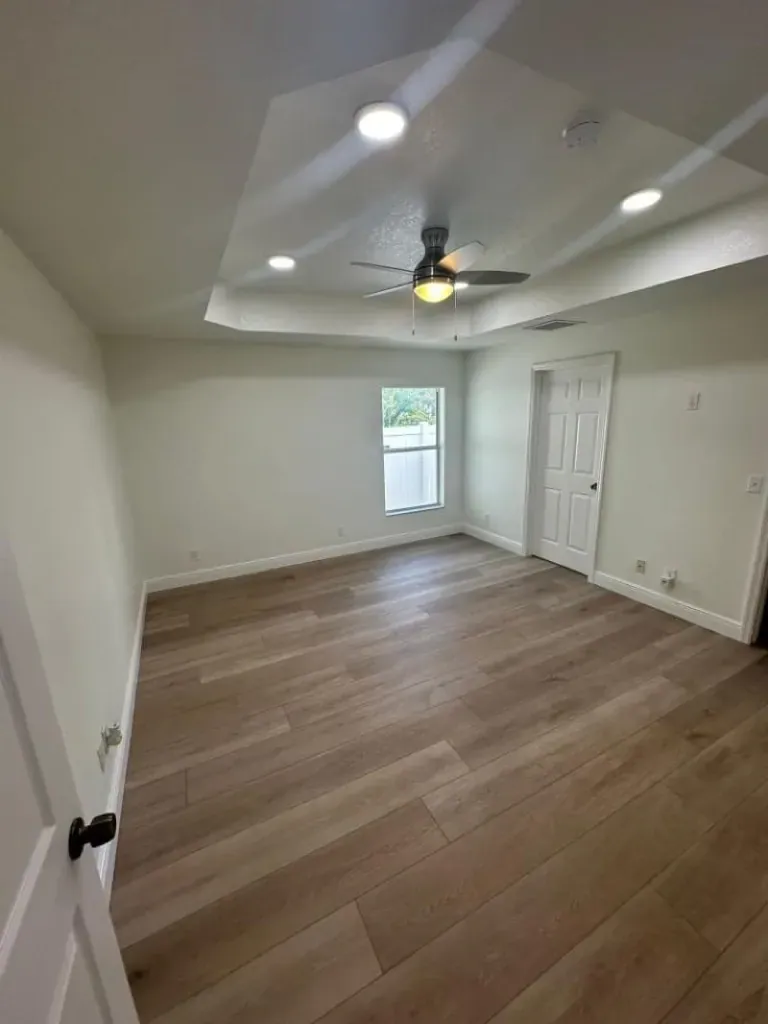
Oak bedroom floor
Tampa Bay
Building Additions for Tampa Bay Homes
Tampa's weather, flood maps, and housing stock shape every addition we plan.
- Wind design. New walls, roofs, windows, and doors must meet Florida Building Code wind requirements, and homes close to the bay often need impact-rated openings or shutters.
- Flood zones. In South Tampa, Davis Islands, and other low-lying neighborhoods, check your parcel on the FEMA Flood Map Service Center. If an addition costs a large share of the home's value, the substantial improvement rule can require bringing the whole house up to current flood elevation. We flag that risk at the first visit.
- Older neighborhoods. Bungalows in Seminole Heights and Tampa Heights often sit on raised wood floors, while mid-century block ranches in Town 'n' Country and Brandon sit on slabs. Each one needs a different tie-in, and homes in historic districts also go through design review.
- HOA communities. Neighborhoods in Wesley Chapel, Riverview, and Lithia often require architectural review before construction. We prepare the drawings and material samples the board asks for.
Related services
Other Services You Might Need
- Home RenovationUpdate the existing rooms so the whole house matches the new addition.
- Garage ConversionTurn space already under your roof into a bedroom, office, or suite.
- Kitchen RemodelingCabinets, counters, and layout for a kitchen that grows with the addition.
- Bathroom RemodelingA full bath for a new suite or an update to the one down the hall.
- Shower RemodelingWalk-in and tile showers for new or existing bathrooms.
- Flooring InstallationOne continuous floor from the old rooms into the new ones.
Service area
Room Additions in Your Area
We build additions in Tampa and about 45 miles around it, across Hillsborough, Pasco, and Pinellas counties.
- Hillsborough CountyRoom Additions in Tampa
- Hillsborough CountyRoom Additions in Brandon
- Hillsborough CountyRoom Additions in Riverview
- Hillsborough CountyRoom Additions in Valrico
- Hillsborough CountyRoom Additions in Lithia
- Hillsborough CountyRoom Additions in Lutz
- Pasco CountyRoom Additions in Wesley Chapel
- Pasco CountyRoom Additions in Land O' Lakes
- Hillsborough CountyRoom Additions in Town 'n' Country
See all of our service areas, including Clearwater, St. Petersburg, and Zephyrhills.
Cost depends on the size of the addition, the foundation type, how the roof ties in, whether you add a bathroom or kitchen, your finishes, and the engineering and permit fees in your jurisdiction. A bathroom adds plumbing and tile, so a bedroom without one costs less per square foot. We give you a written scope and estimate after we measure the house and see the lot.
Call now
Start Planning Your Room Addition
More room doesn't have to mean a new address. Tell us how your family uses the house and what's missing, and we'll show you what an addition can look like on your lot.
Call Valora Construction & Remodeling at (813) 240-5570 or request an estimate online. You can also read our Google reviews.
Open 6:00 AM – 11:00 PM. A person answers.