
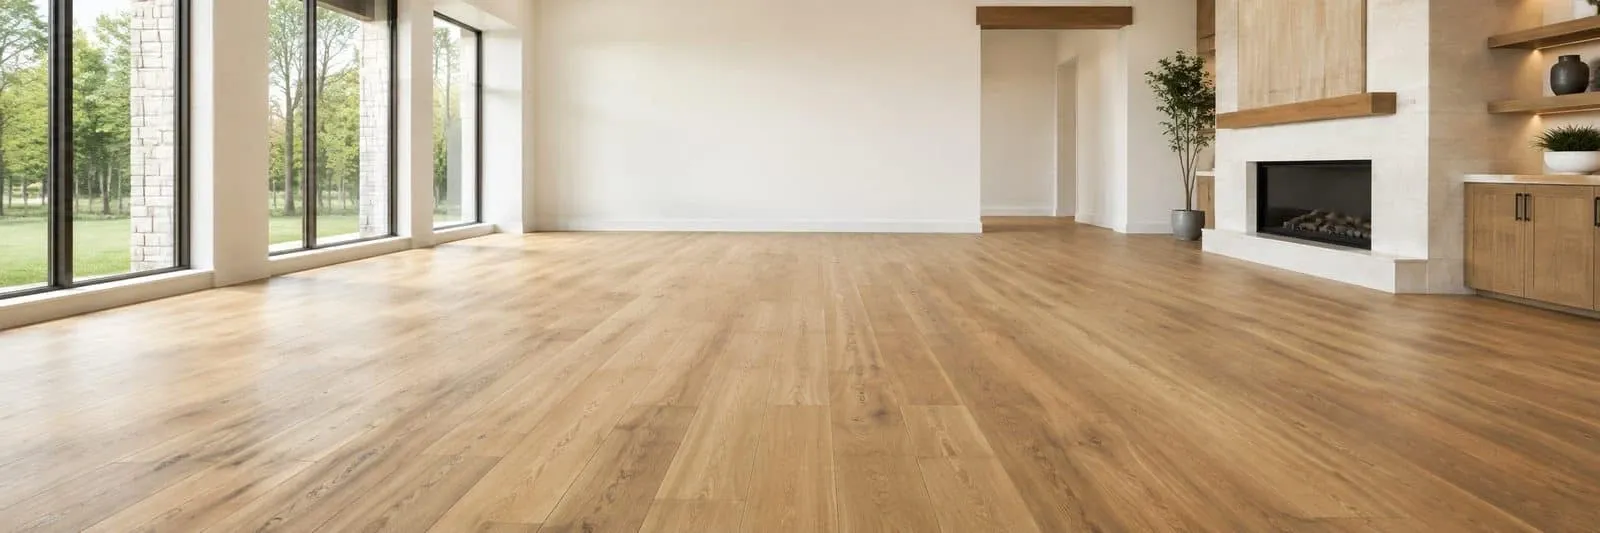
Garage conversions
Garage Conversion in Tampa, FL
Turn your garage into a bedroom, office, gym, or in-law suite, built to code from the slab up
Let's buildGet an estimateTurn unused garage space into a bedroom, office, or in-law suite with a permitted garage conversion.
The car hasn't been in the garage in years. It holds boxes, a second fridge, and summer heat you can feel through the door. Meanwhile, you need a guest room, a quiet office, or a place for a parent to live. A garage conversion from Valora Construction & Remodeling turns space already under your roof into a real room, with a level floor, insulated walls, cool air, and a permit on file.
- Florida contractor license CBC1270738
- Permits and inspections handled for you
- Design led by owner Amanda Neve
- Calls answered 6:00 AM to 11:00 PM daily

Estimate
Let's Look at Your Garage Together
Call Valora Construction & Remodeling at (813) 240-5570 or request an estimate online. We'll check the slab, the walls, and the rules for your address before we talk about finishes.
- Phone(813) 240-5570
- Emailoffice@valora-construction.com
- LicenseCBC1270738
Testimonials
What Our Clients Say
5 stars review on Google
More than1K+Happy clients
15+Years of experience
Tampa, FLand surrounding areas
“Valora Construction completely transformed our outdated kitchen. The new cabinets, countertops, and layout look incredible. The team was professional, kept us updated throughout the project, and paid attention to every detail. We couldn't be happier with the results!”

The basics
What Is a Garage Conversion?
A garage conversion turns an attached or detached garage into permitted, conditioned living space. The work usually includes leveling or raising the floor, closing the garage door opening with an insulated wall and windows, adding insulation and drywall, extending air conditioning, and upgrading electrical. Bedrooms also need an emergency escape window, and a bathroom adds plumbing.
Why convert
Why Tampa Homeowners Convert the Garage
The garage is often the largest underused room in the house. Homeowners call us when:
- The garage stores boxes instead of cars
- A home office needs quiet, away from the main living area
- An aging parent needs a ground-floor bedroom with a bathroom nearby
- A teenager or adult child wants their own space
- A home gym or hobby studio is too hot to use without air conditioning
- An addition won't fit on the lot or stretches the budget
Because the slab, walls, and roof already exist, a conversion usually costs less than building a room addition of the same size.
Ideas
Popular Garage Conversion Ideas
01
Garage to Bedroom Conversion
A guest room or primary bedroom with a code-compliant escape window, closet, and good lighting. Add a bathroom and it becomes a private suite.
02
Home Office Conversion
A separate entrance from the driveway can keep client visits out of the main house, and insulated walls keep household noise out of video calls.
03
Home Gym or Studio
Rubber or vinyl flooring, mirrors, extra outlets, and a mini-split that keeps the room cool enough to work out in July.
04
Playroom or Media Room
Durable floors, built-in storage for toys or gear, and wiring planned for a screen and speakers before the drywall goes up.
05
In-Law Suite or Garage Apartment
A bedroom, bathroom, and kitchenette gives a family member independence close to home. A unit with its own kitchen can fall under accessory dwelling unit rules, covered below.
06
Partial Conversions
Keep one bay for parking or storage and convert the other. The wall between the remaining garage and the new room gets the fire-rated separation code requires.
Construction
What It Takes to Turn a Garage Into Living Space
Leveling and Raising the Floor
Garage slabs usually sit lower than the house floor and slope toward the door so water drains out. We add a moisture barrier and either a framed sleeper floor or a leveling layer, so the new room meets the house without a step, then finish it with flooring suited to slab installs.
Closing In the Garage Door Opening
We remove the garage door and build an insulated wall in the opening, in block or framing to match the house. Outside, we finish it in stucco or siding so it blends with the rest of the facade, typically with windows or a door rated for Florida wind design.
Insulation, Drywall, and Ceilings
Most garage walls and ceilings have no insulation at all. We insulate to Florida Energy Code requirements, hang and finish drywall, and confirm the ceiling height meets code for a habitable room.
Cooling and Ventilation
A Tampa garage can run far hotter than the house in summer. Depending on your system's capacity, we extend existing ductwork or install a ductless mini-split dedicated to the new room, with return air planned so the space never feels stuffy.
Electrical and Plumbing
Living space needs more outlets, better lighting, and often new circuits. Adding a bathroom or kitchenette means cutting the slab for drain lines and tying into the existing sewer or septic system.
Water Heaters and Laundry
Many Florida homes keep the water heater and washer in the garage. We relocate them or build a proper enclosure, so the new room doesn't share space with mechanical equipment.
Rules
Permits, Zoning, and HOA Rules Around Tampa Bay
A garage conversion changes how a space is used, so local rules matter as much as construction.
- Building permits. Every conversion needs a building permit and inspections. Inside Tampa city limits that goes through the City of Tampa; in unincorporated areas like Brandon, Riverview, and Valrico, through Hillsborough County Development Services; in Wesley Chapel, Land O' Lakes, and Zephyrhills, through Pasco County or the City of Zephyrhills.
- Separate living units. If the converted garage will have its own kitchen and work as a separate unit, City of Tampa accessory dwelling unit rules apply, including eligible areas and a special use review. The city's general standards cap an ADU at 950 square feet and call for a parking space for the unit.
- Flood zones. In a FEMA special flood hazard area, space below the base flood elevation is generally limited to parking, access, and storage. If your garage slab sits low, check the FEMA flood map for your address. We review elevation before any design work.
- HOAs and parking. Master-planned communities in Wesley Chapel, Riverview, and Lithia often require architectural approval and may limit changes to the garage facade or require off-street parking. We read your covenants first.
- Older conversions. Plenty of Tampa homes have a garage that someone converted without a permit. We can assess that space and tell you what it would take to bring it up to code.
We measure the garage, check slab elevation and drainage, look at your electrical panel, and confirm the rules for your address.
Why Valora
Why Choose Valora Construction & Remodeling for Your Garage Conversion
A Real Room, Not a Garage With Carpet
Owner Amanda Neve started in interior design, and she plans conversions the way she'd plan any room: where the light comes in, where the furniture goes, and how it connects to the rest of the house.
Licensed, Permitted, and Inspected
Our Florida contractor license, CBC1270738, covers this kind of structural work. Every conversion we build goes through permits and inspections, so the space counts when you sell or insure the home.
One Team for Every Trade
Framing, block, stucco, electrical, plumbing, air conditioning, and finishes all run through us. You don't coordinate the handoffs.
Updates You Can Count On
You deserve to feel heard, informed, and excited about the project. We tell you what's happening this week, what inspection is next, and what we need from you.
Family-Owned and Local
We live and work in Tampa, and we care for your home as if it were our own.
From the work
Rooms from recent projects.
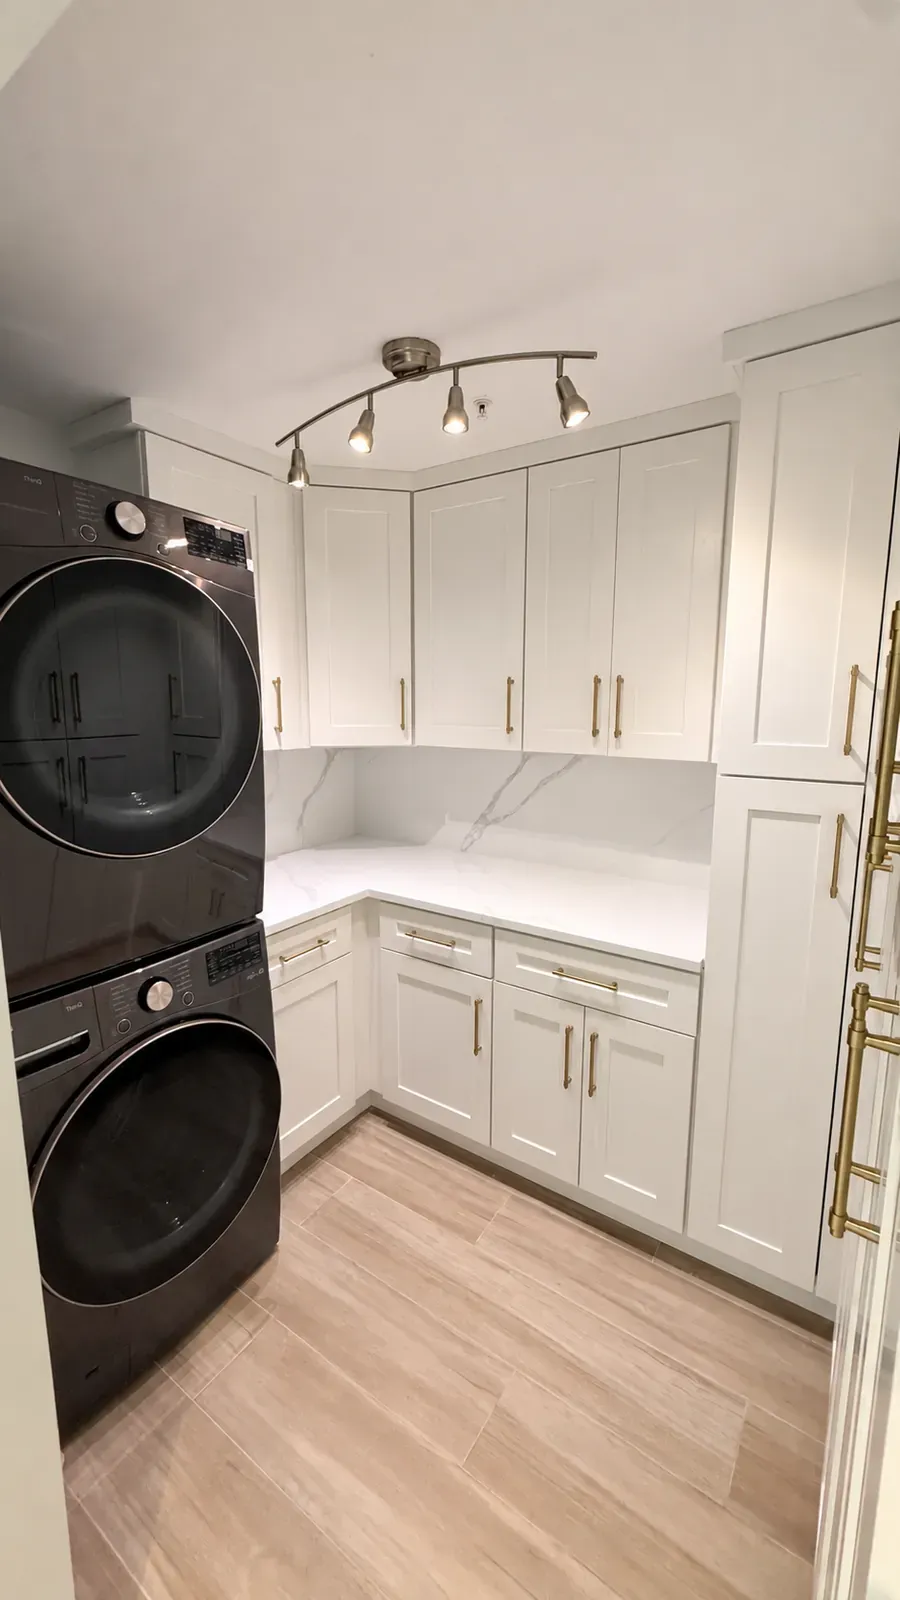
Laundry built-ins, floors, and stairs from recent Valora work: the kind of finish a converted room needs.
Laundry built-ins 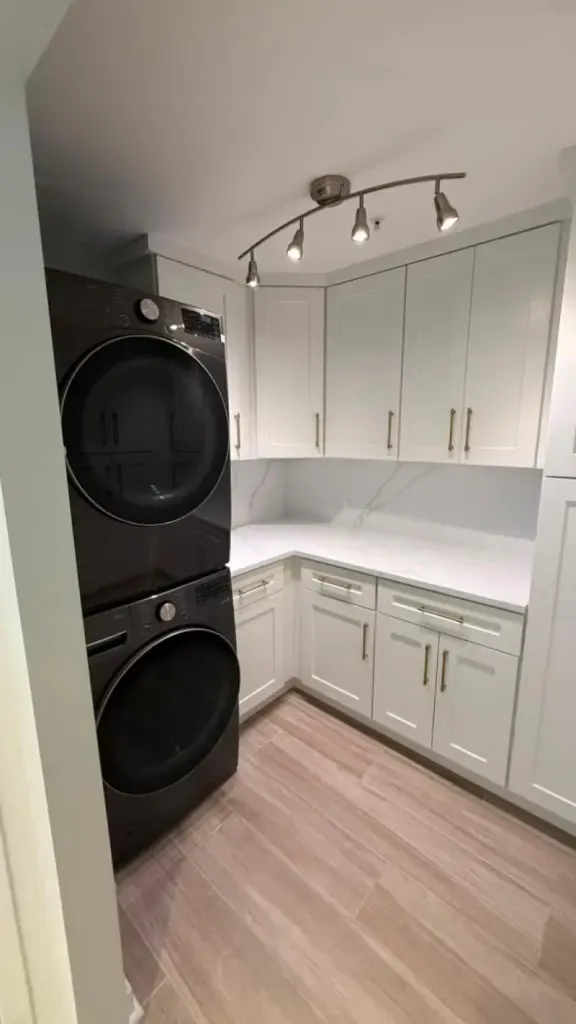
Stacked laundry 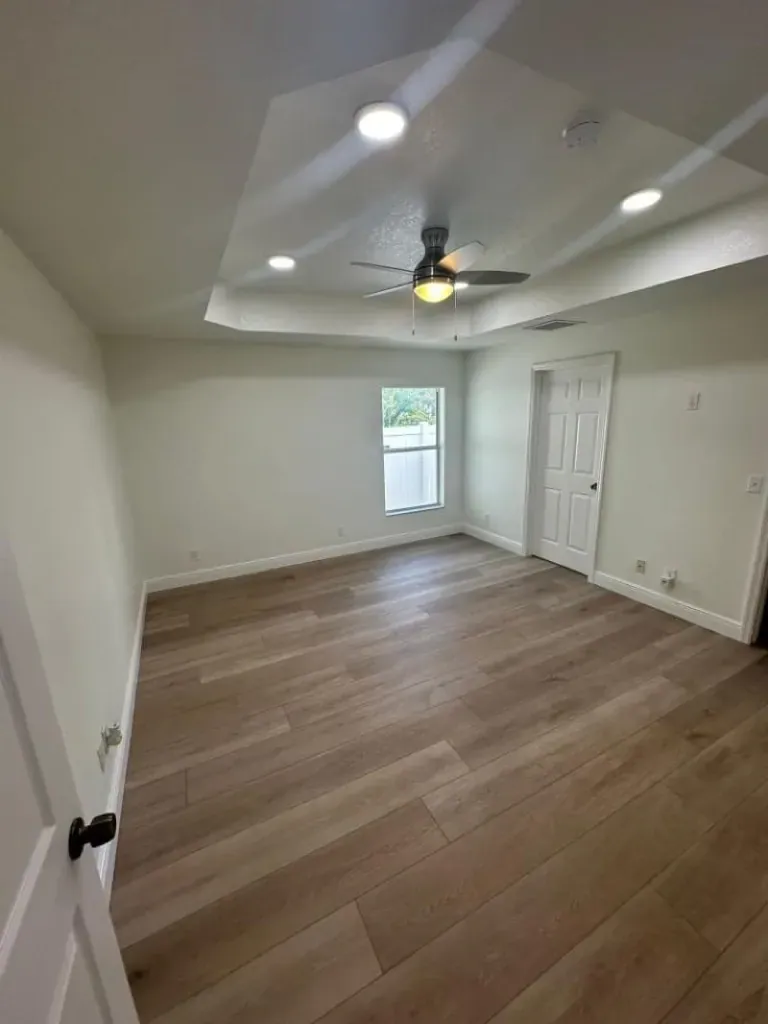
Oak bedroom floor 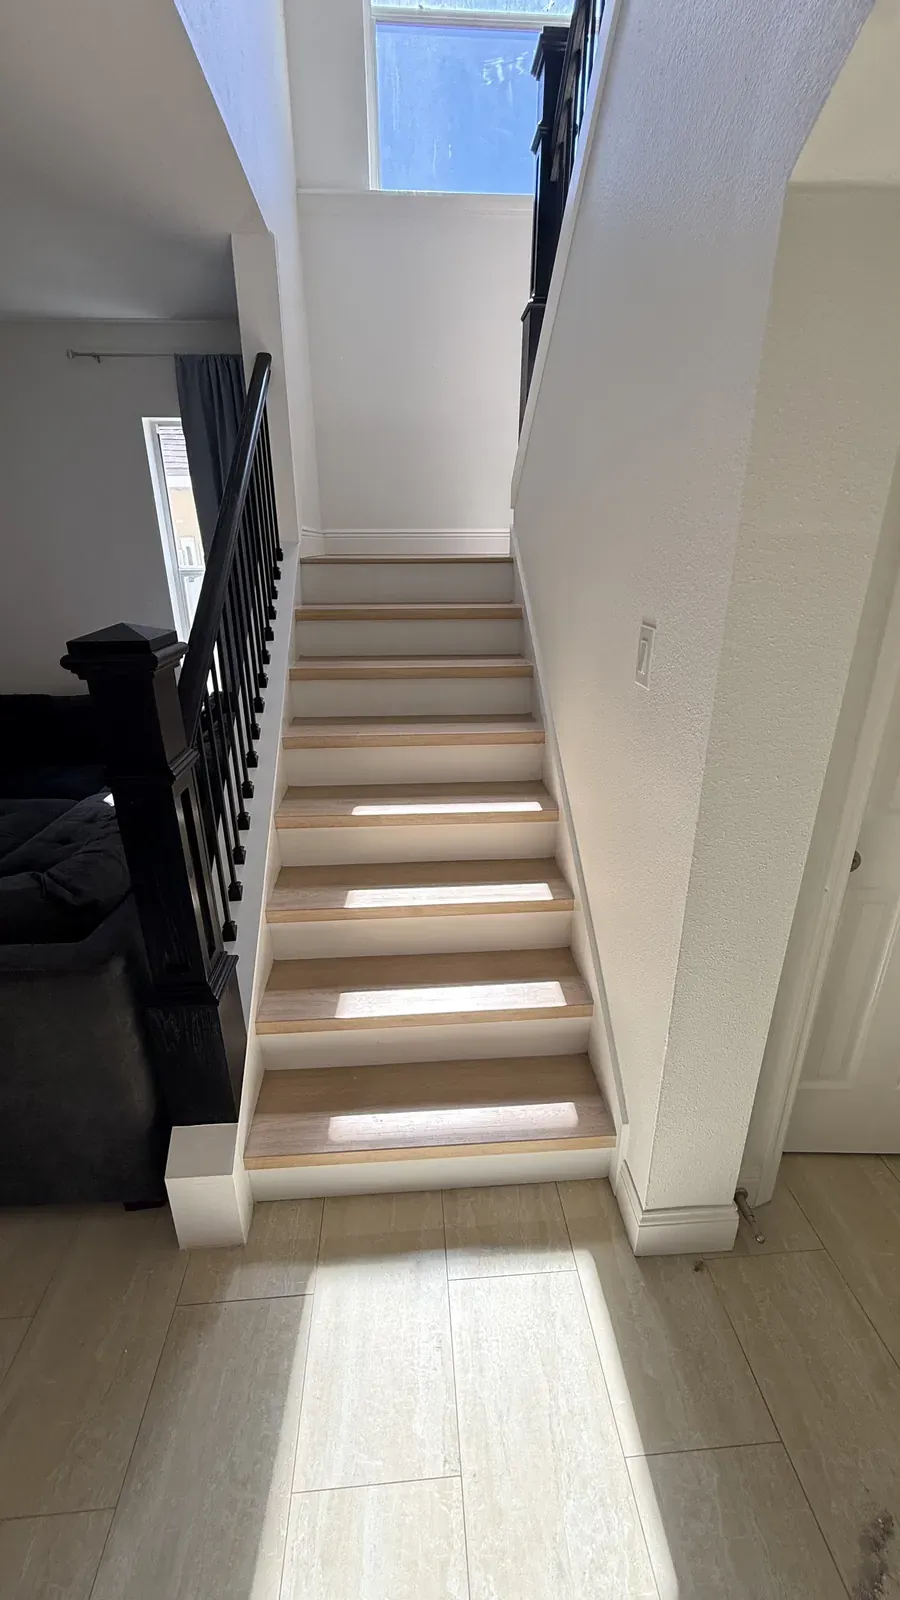
Oak stair treads
Related services
Other Services You Might Need
- Room AdditionsNew square footage when the garage alone isn't enough.
- Bathroom RemodelingA full bath for a converted suite.
- Shower RemodelingWalk-in and accessible showers for in-law suites.
- Cabinet & CountertopCabinets and stone for a kitchenette or built-in storage.
- Flooring InstallationFloors that run from the house into the new room.
- Home RenovationUpdate the rest of the house alongside the conversion.
Service area
Garage Conversions in Your Area
We convert garages in homes throughout Tampa and about 45 miles around it.
- Hillsborough CountyGarage Conversion in Tampa
- Hillsborough CountyGarage Conversion in Town 'n' Country
- Hillsborough CountyGarage Conversion in Brandon
- Hillsborough CountyGarage Conversion in Riverview
- Hillsborough CountyGarage Conversion in Valrico
- Hillsborough CountyGarage Conversion in Lutz
- Pasco CountyGarage Conversion in Land O' Lakes
- Pasco CountyGarage Conversion in Wesley Chapel
- Pasco CountyGarage Conversion in Zephyrhills
Check all of our service areas, including Clearwater, St. Petersburg, and Lithia.
Yes. Turning a garage into living space changes its use, so it needs a building permit, plus electrical, plumbing, and mechanical permits for the trades involved, and it must pass inspections. The permit comes from your city or county, and we handle the application as part of our scope.
Call now
Start Your Garage Conversion
You already own the space. Let's turn it into a room your family uses every day.
Call Valora Construction & Remodeling at (813) 240-5570 or request an estimate online. You can also read our Google reviews before you call.
Open 6:00 AM – 11:00 PM. A person answers.